











Introduction
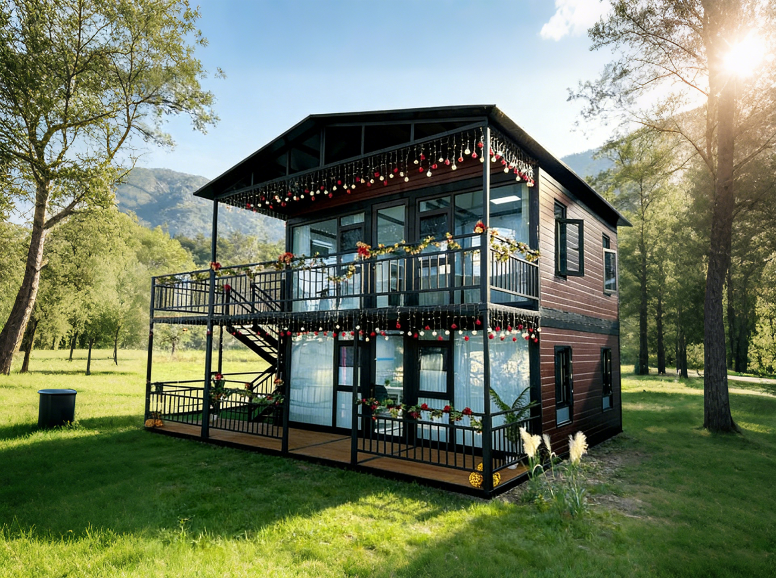
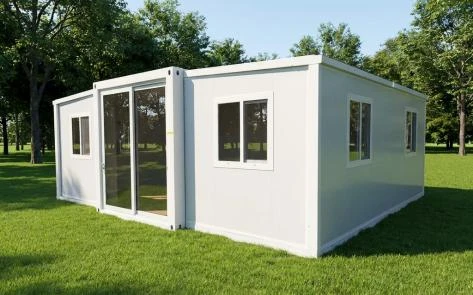
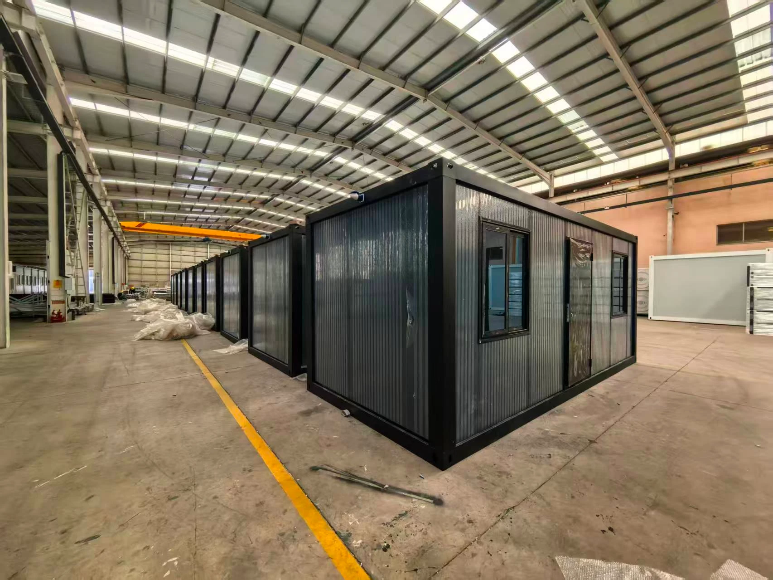
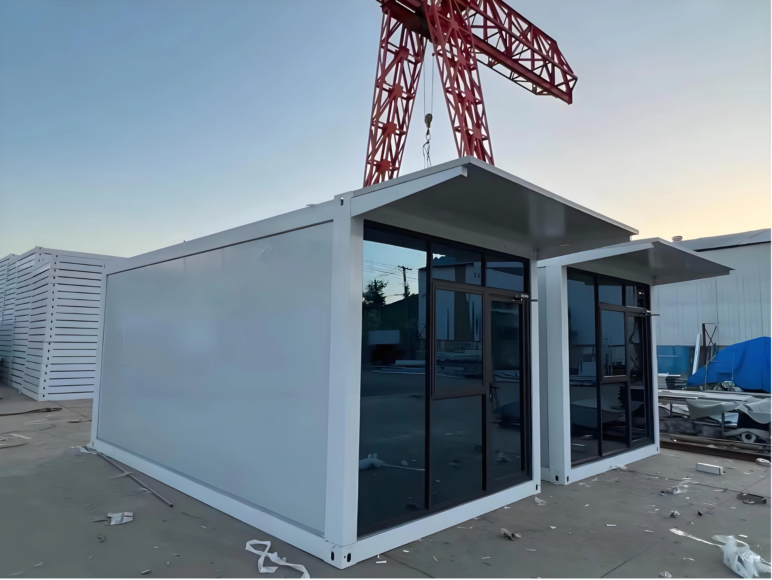
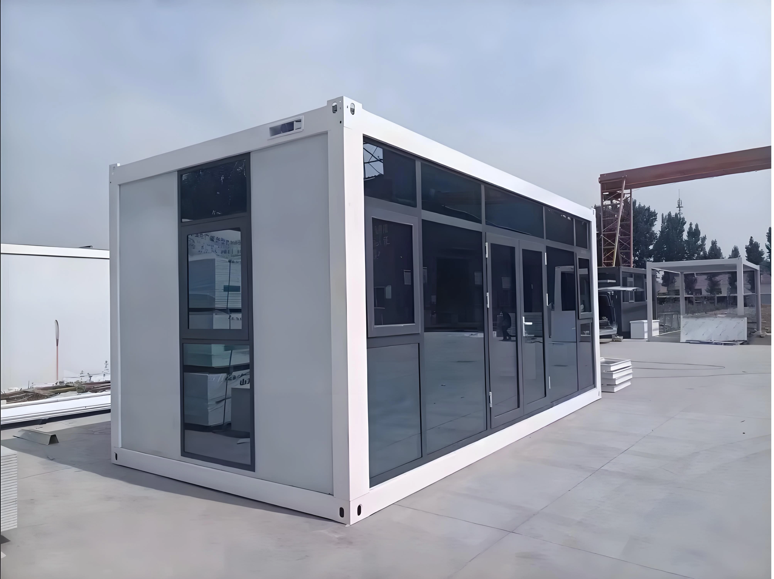
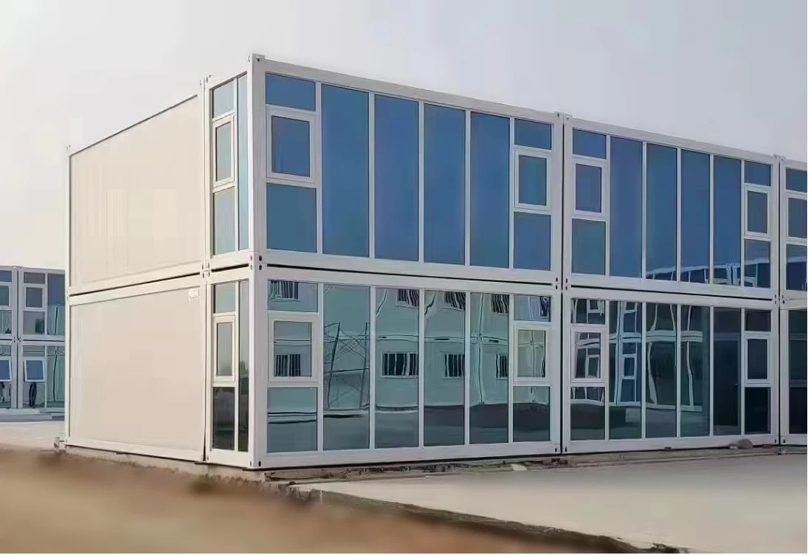
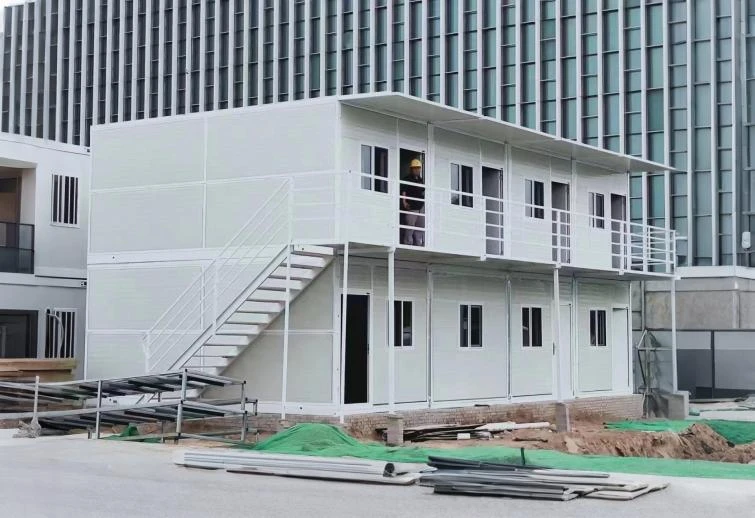
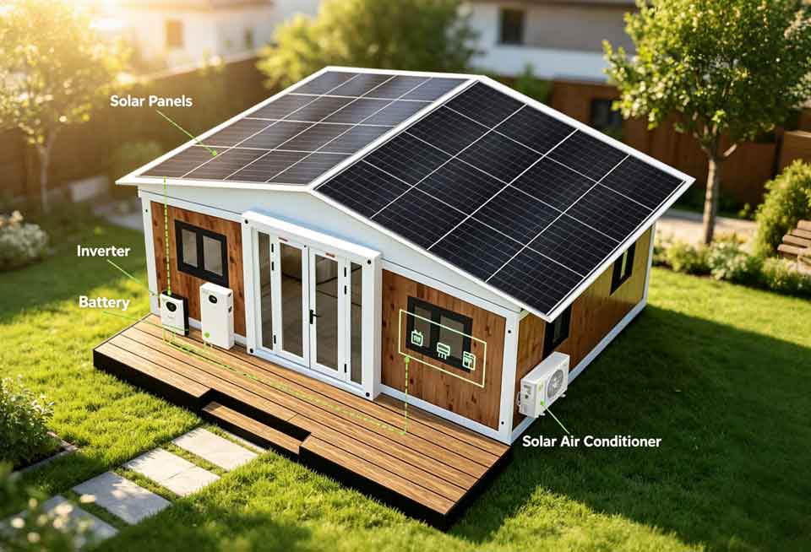
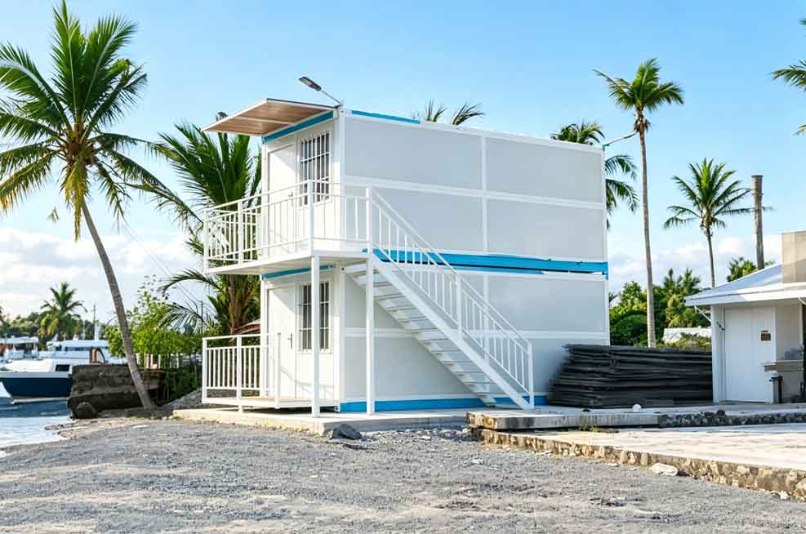
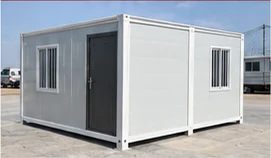
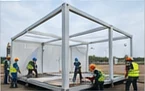
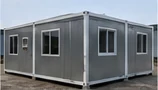
A Folding container house is a kind of modular prefab building designed with a separated structural system. The roof, floor, columns and wall panels are packed as individual parts, transported to the project site, and then assembled together.
Compared with traditional temporary buildings, detachable container houses are easier to ship in bulk quantity, more efficient for container loading, and suitable for projects that need repeated assembly and disassembly.
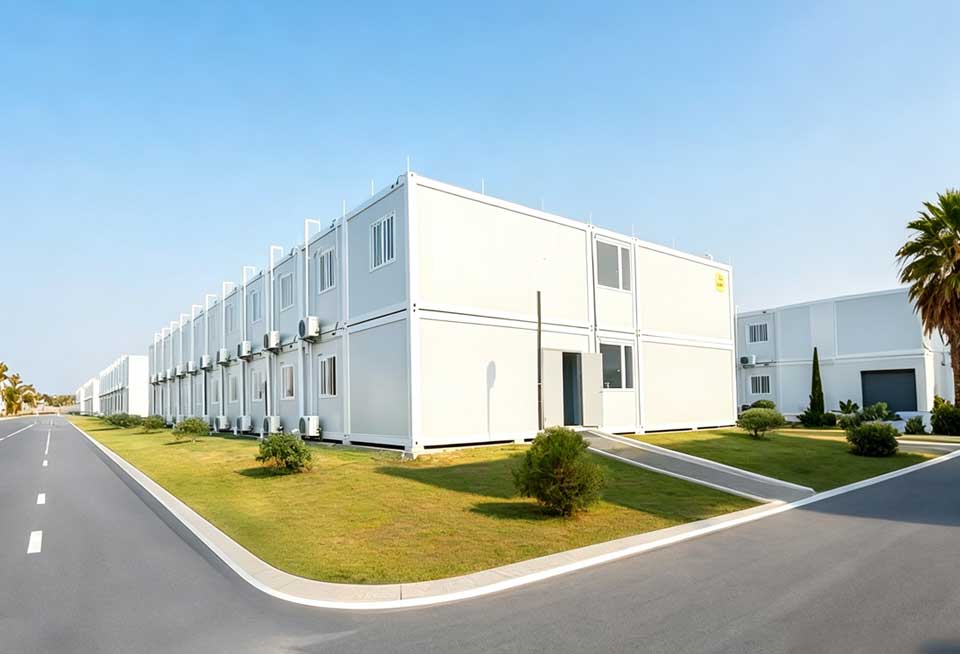
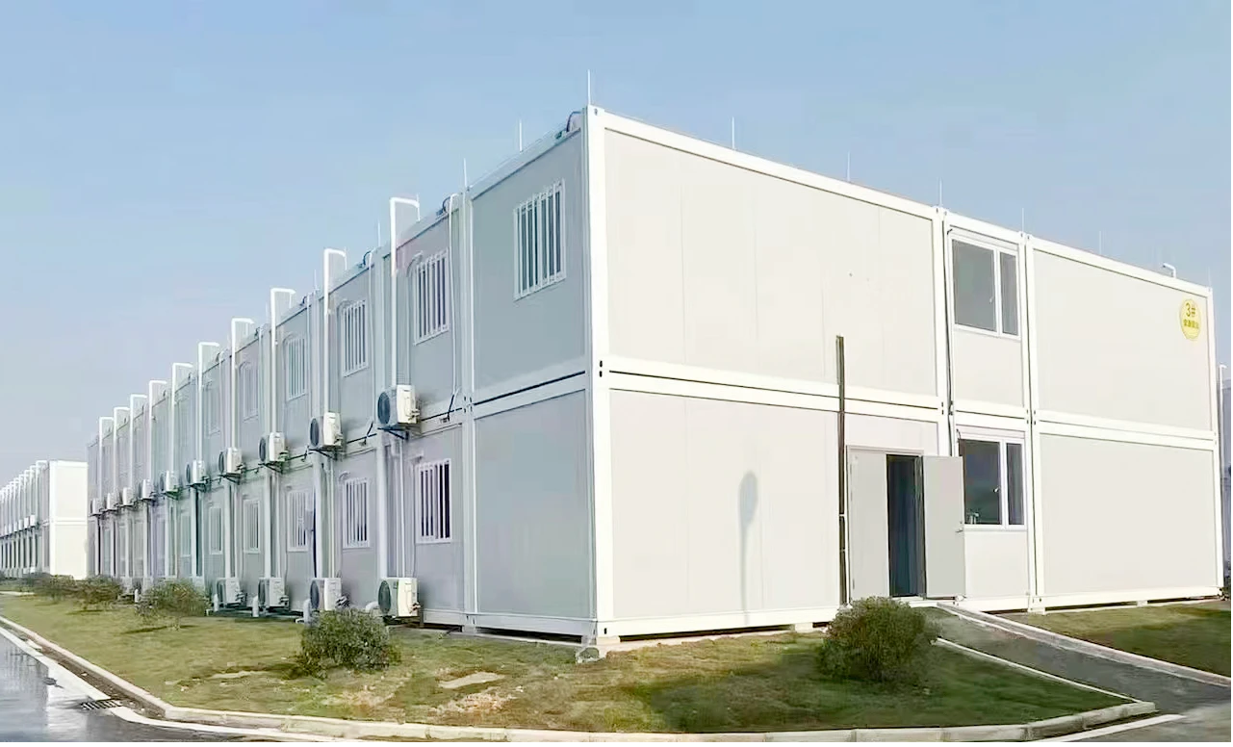
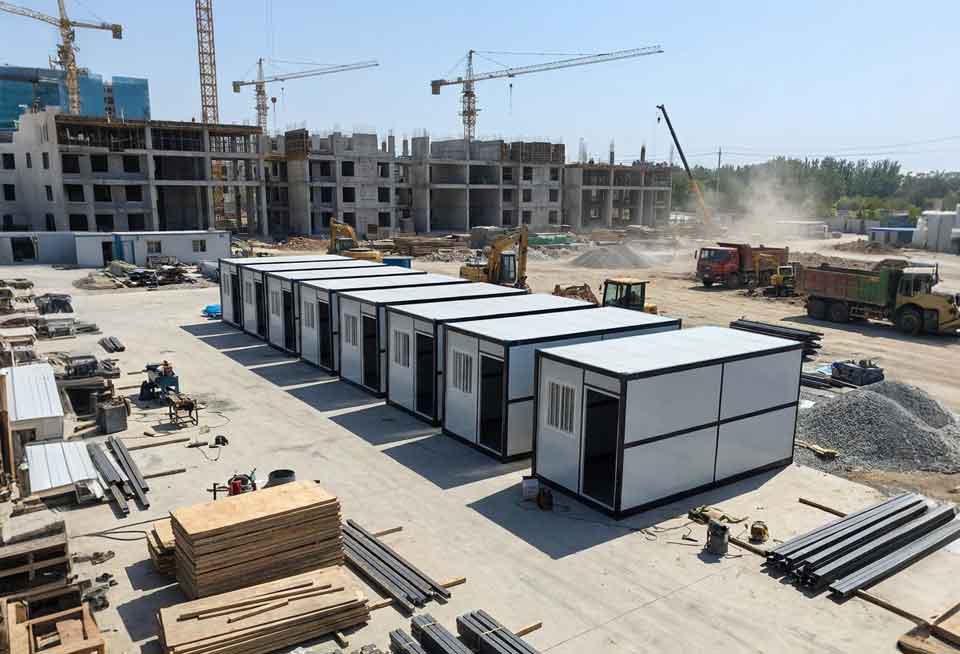
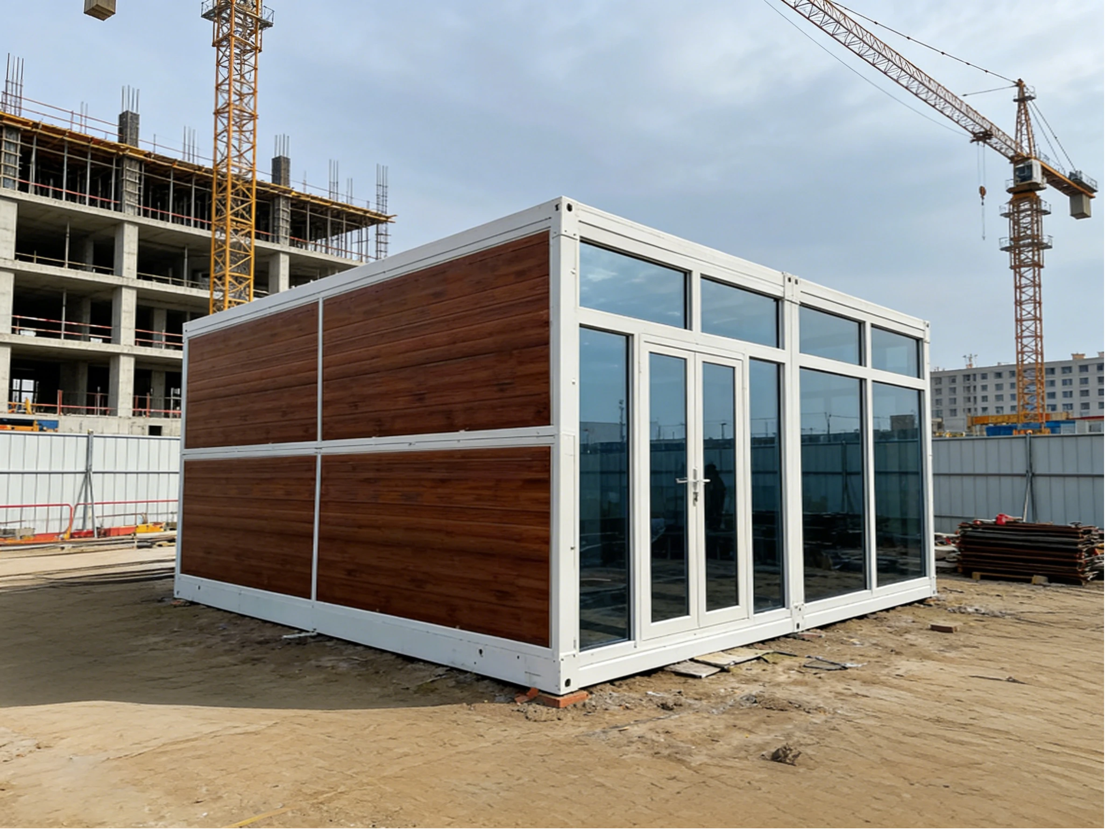
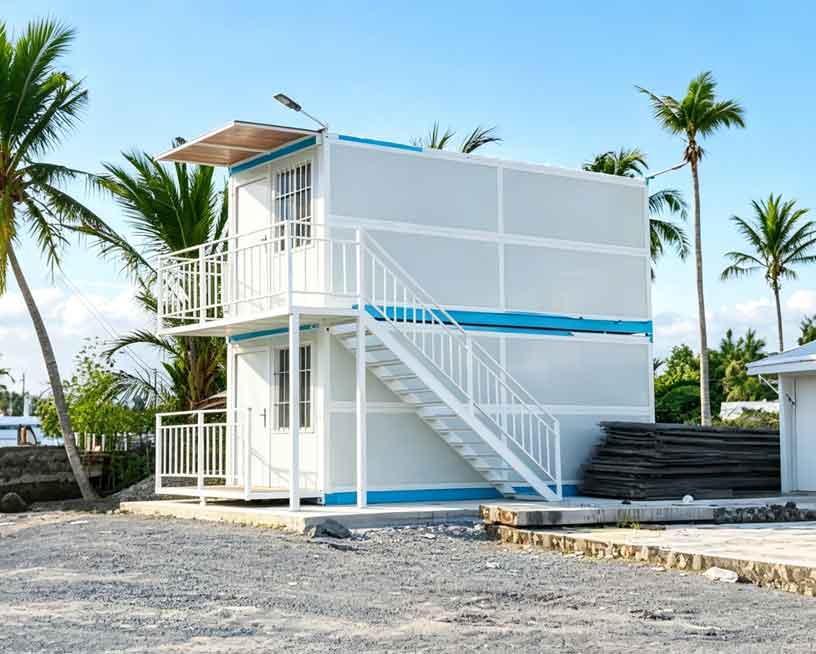
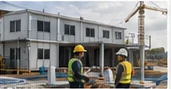
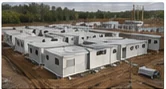
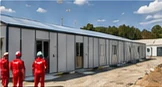
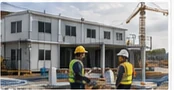
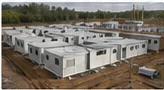
Because of this modular logic, detachable houses are widely used in construction camps, labor accommodation, site offices, schools, clinics, mining camps, warehouses and many other temporary or semi-permanent projects.
Why Detachable Houses Save Freight and Cost
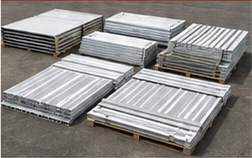
The main advantage of detachable container houses is shipping efficiency. Since the unit is packed into separate components, more sets can be loaded into one container compared with fully assembled units.
This reduces freight cost, improves storage flexibility, and makes detachable houses a strong choice for large quantity export projects and remote site deployment.

Common Applications

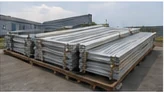


Structure and Main Components
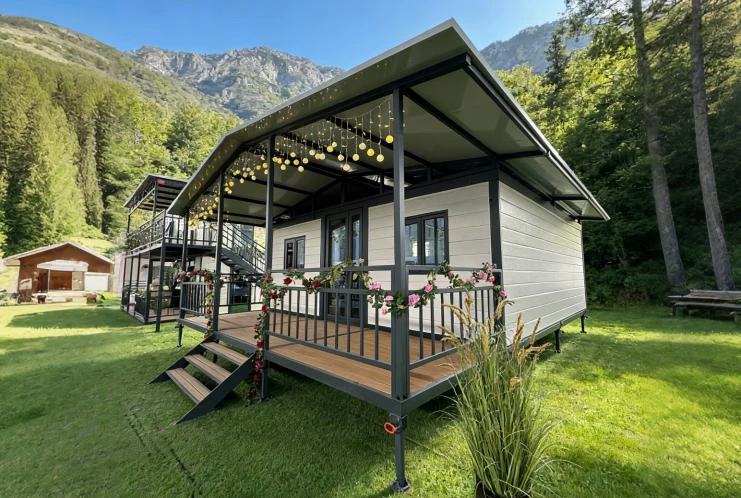
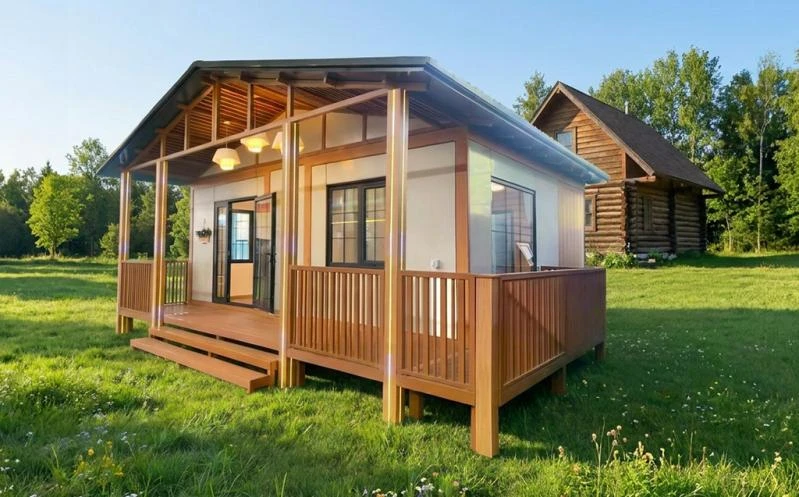
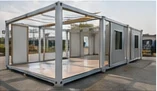
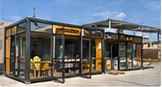
A detachable container house is usually composed of corner columns, top beams, bottom beams, floor system, wall panels, roof panels, windows and doors. Since each component is separated, the structure can be assembled and dismantled repeatedly.
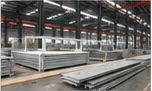
This structural form is suitable for standardized manufacturing and makes replacement, maintenance and transport management more convenient.
What Buyers Usually Compare
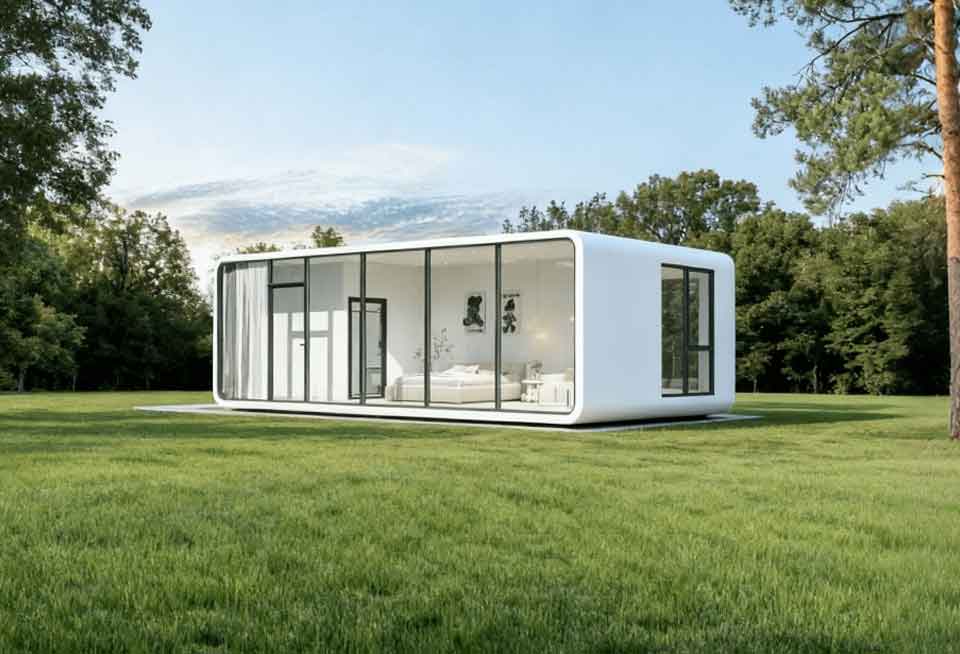
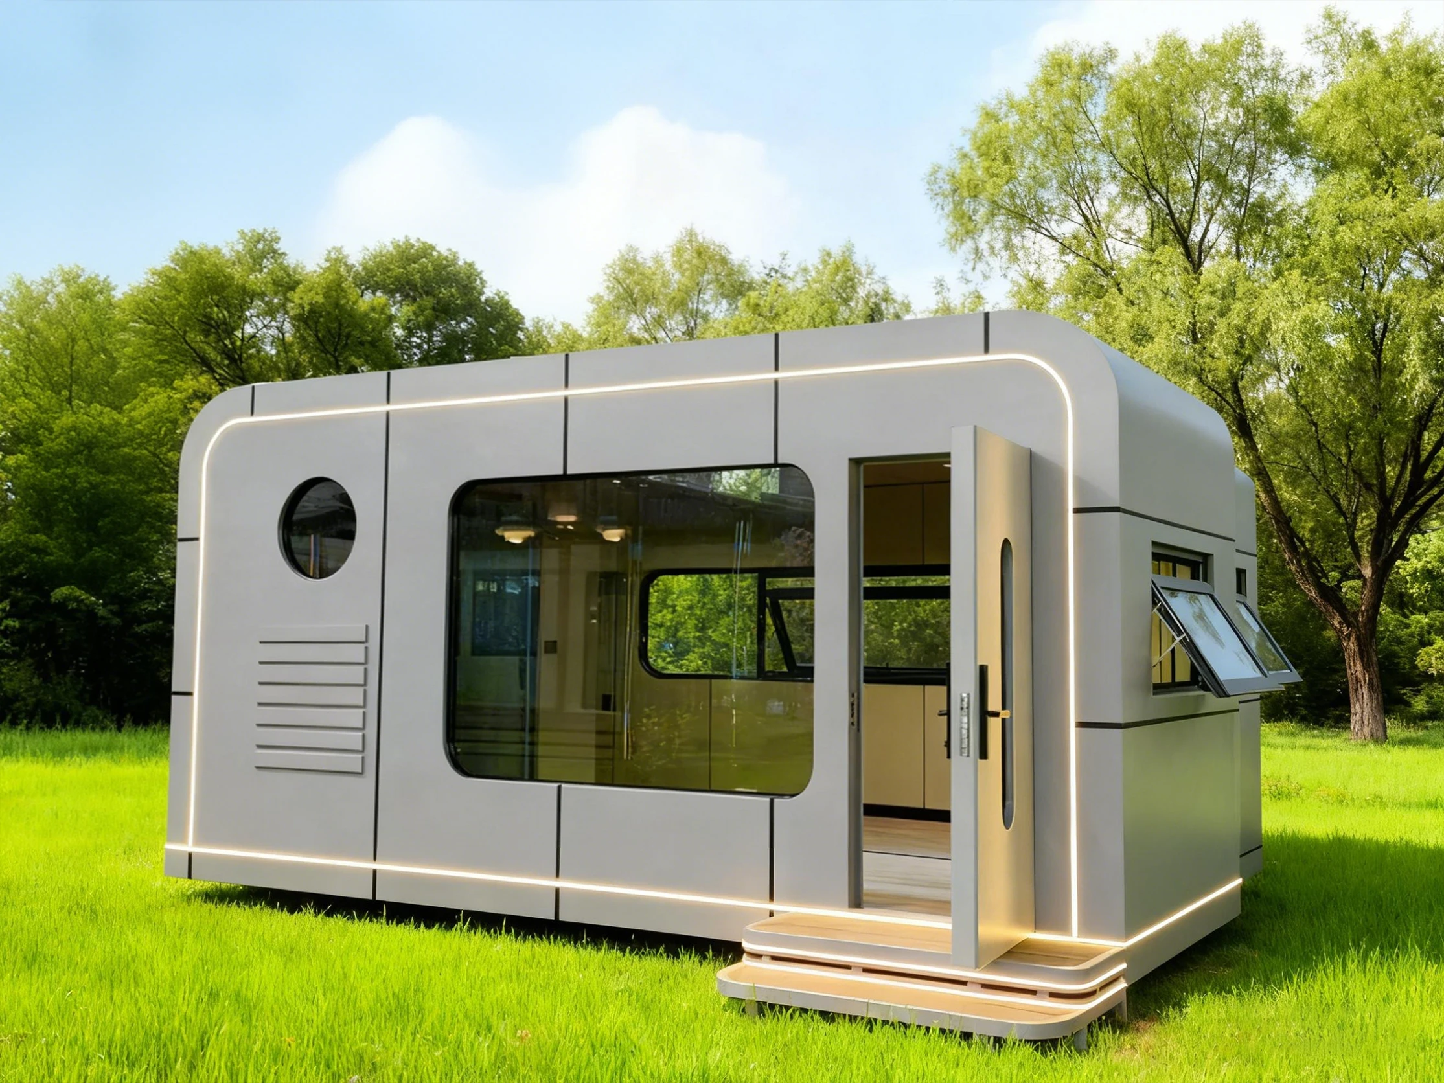
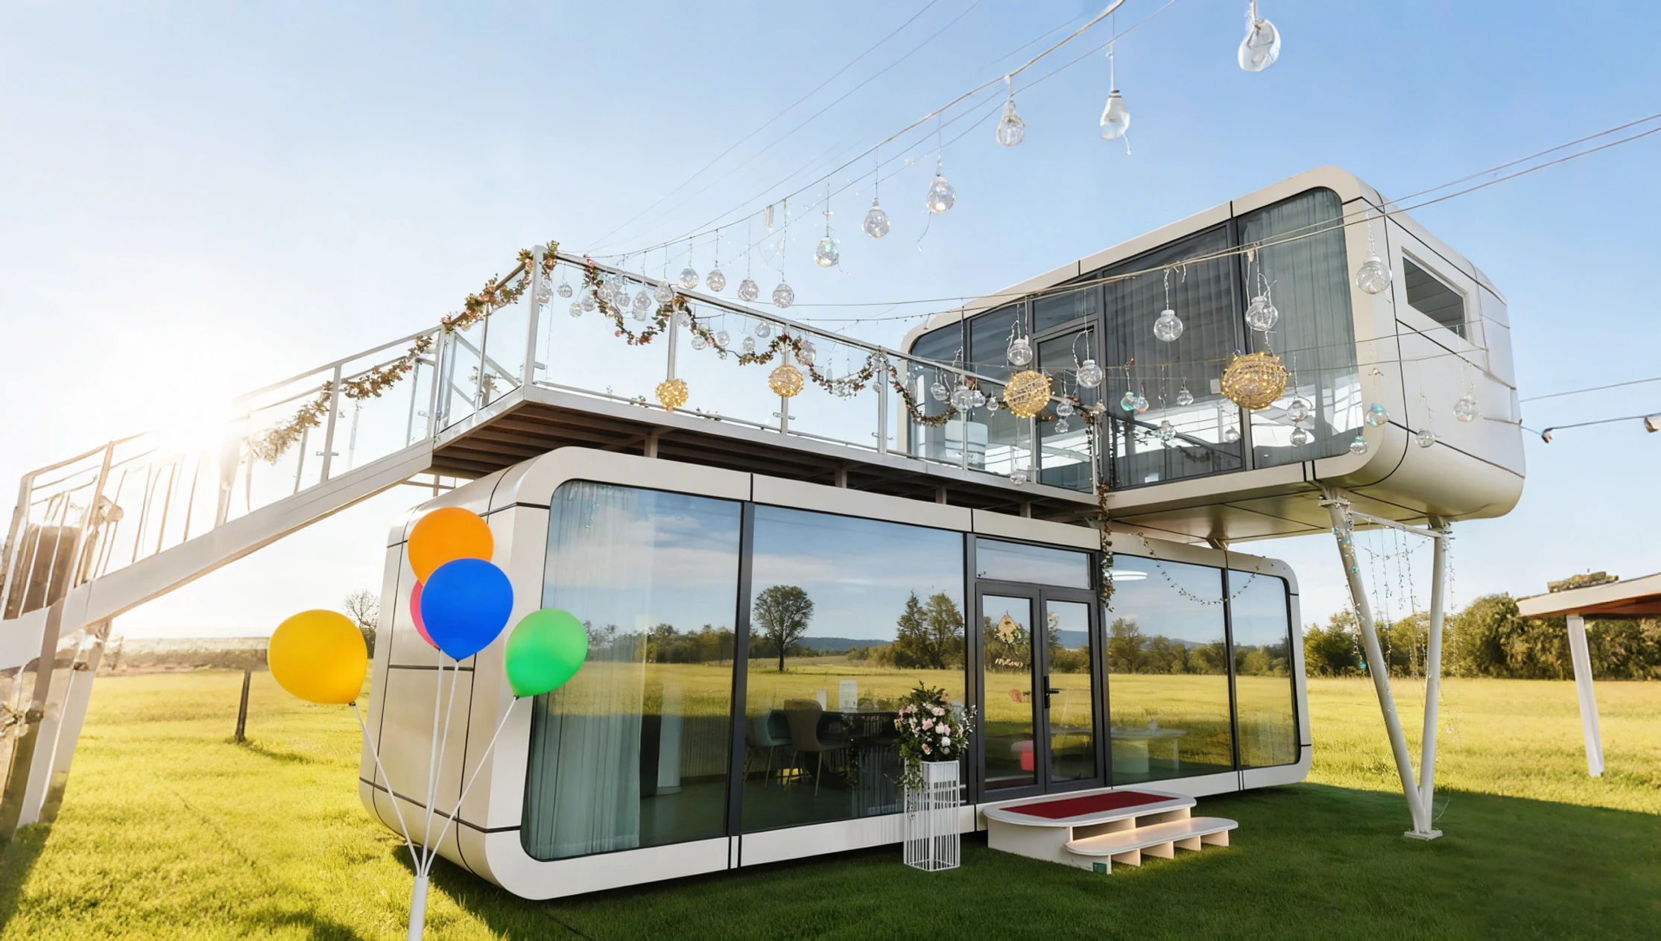
Detachable container houses are often compared with folding houses, flat pack houses and expanded houses. The best choice depends on freight budget, installation condition, quantity requirement, site schedule and the expected service life.
For projects that value bulk shipping efficiency and modular assembly flexibility, detachable houses are often one of the most practical options.

More Product References
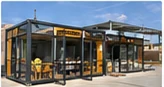
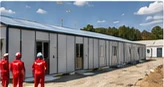

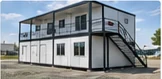
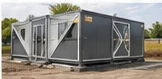
Key Points for Selection
• Confirm loading quantity and shipping route
• Check structural standard and wind resistance requirement
• Match insulation package to local climate
• Confirm bathroom, electrical and furnishing configuration
• Evaluate whether the project needs repeated disassembly and reuse
Conclusion
A detachable container house is a practical modular solution for projects that need high shipping efficiency, flexible assembly and reliable repeated use. It is widely used for site offices, dormitories, schools, medical units and temporary project facilities.
For buyers who value logistics efficiency, standardized components and cost control in bulk projects, detachable houses are a strong option.