

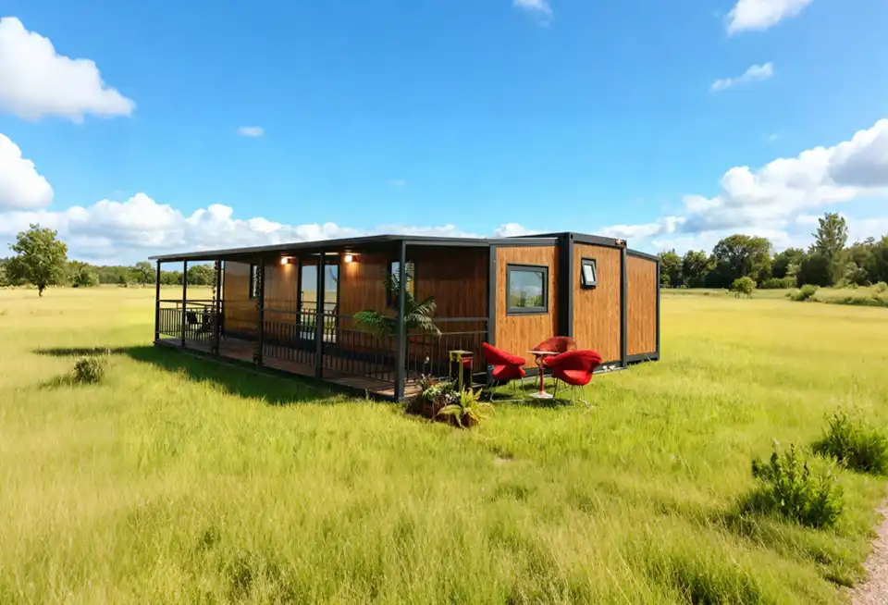
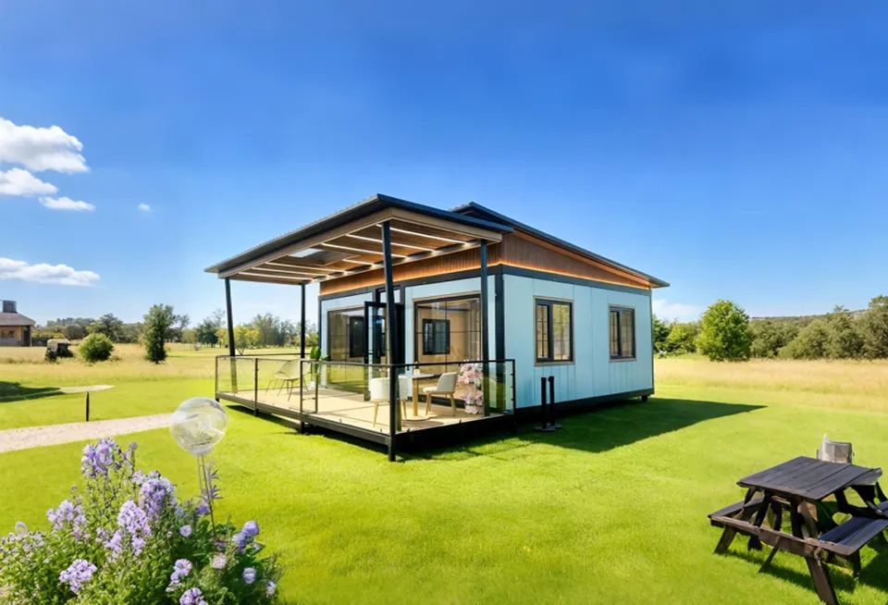
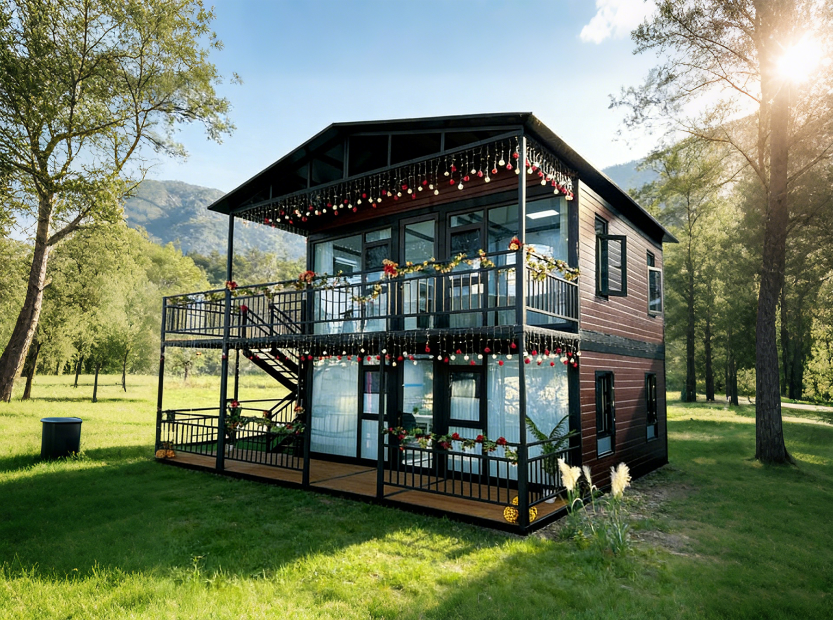
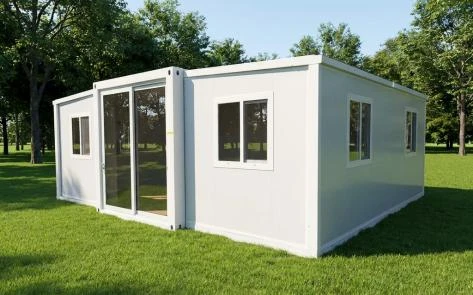
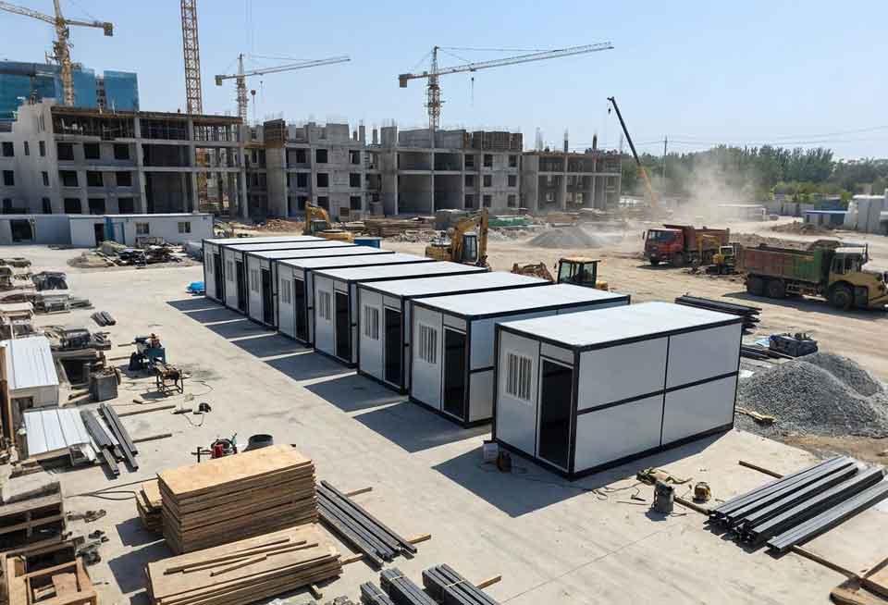
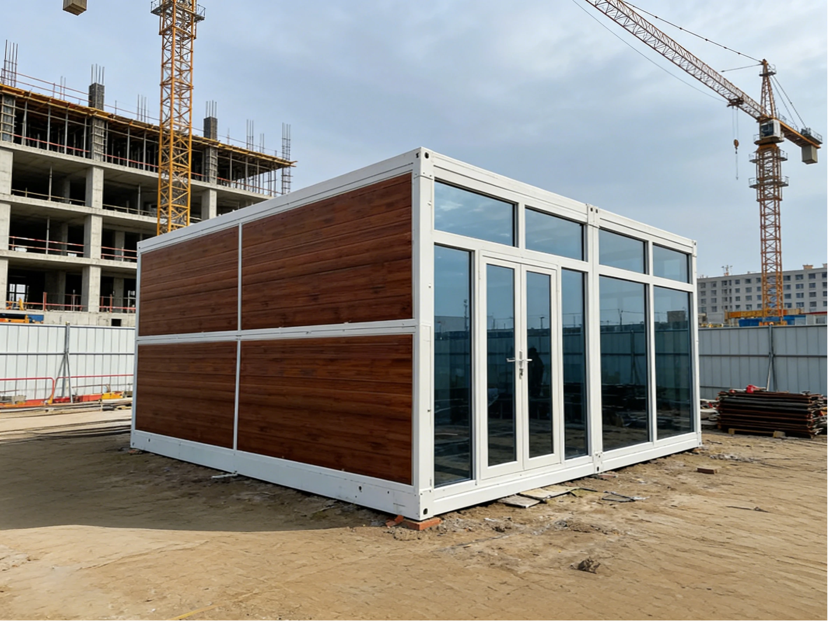
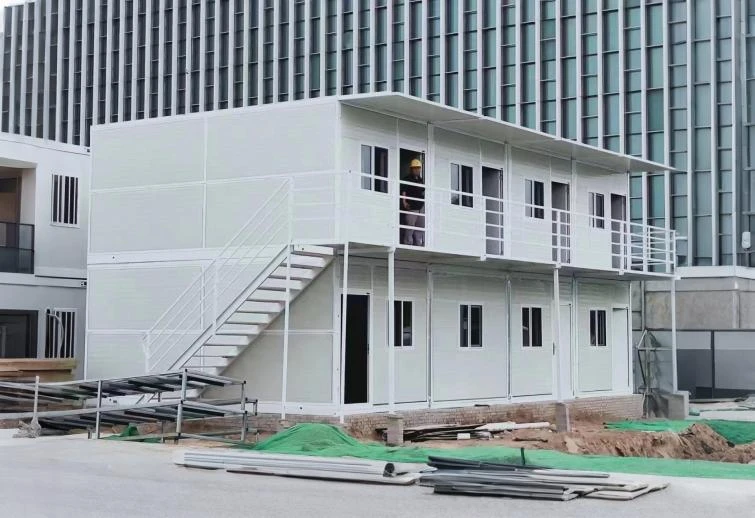
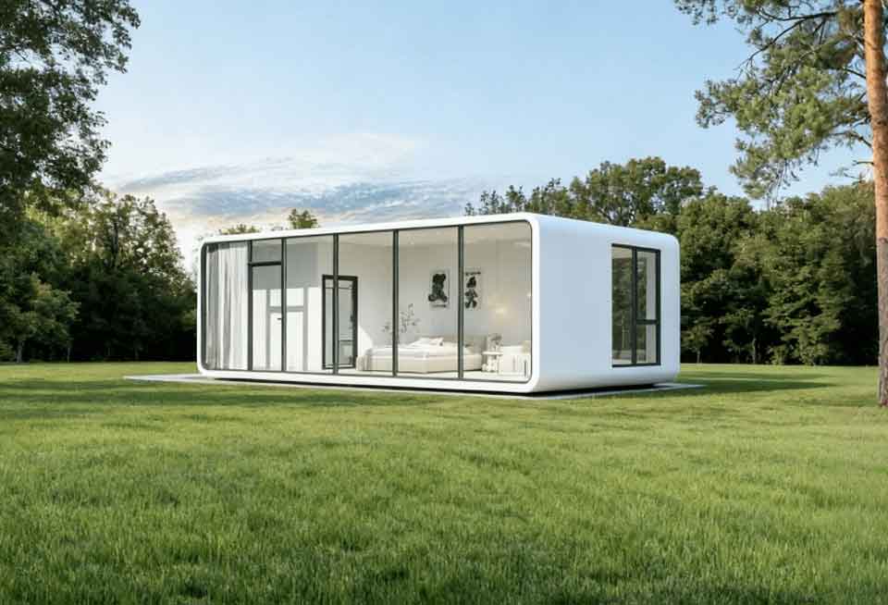

Flat Roof Container House
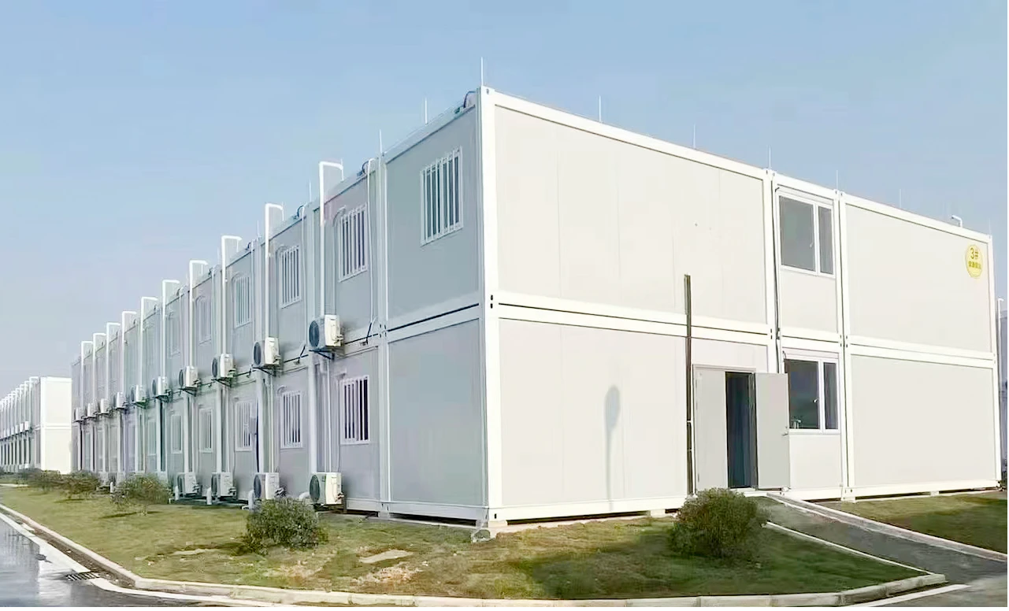
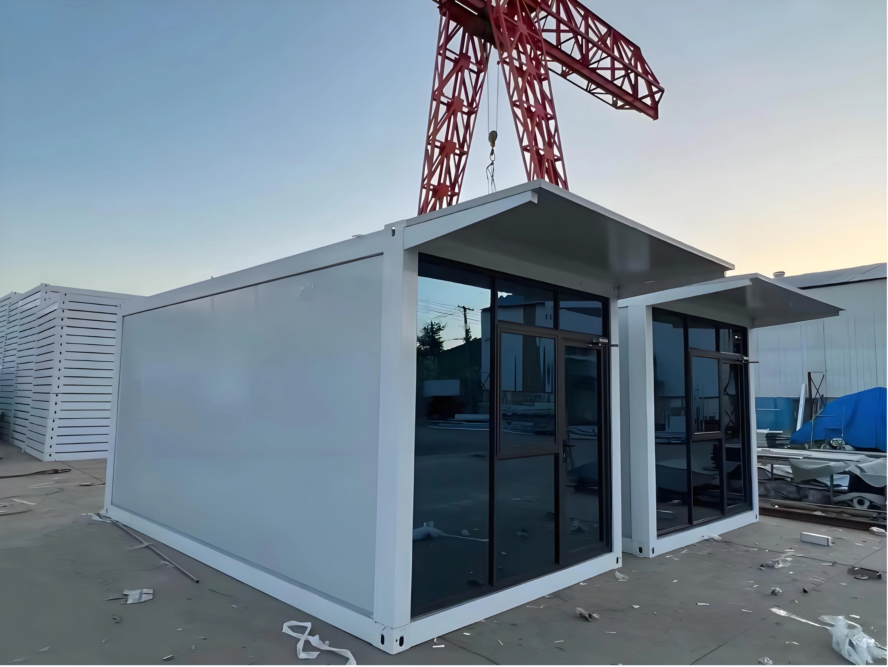
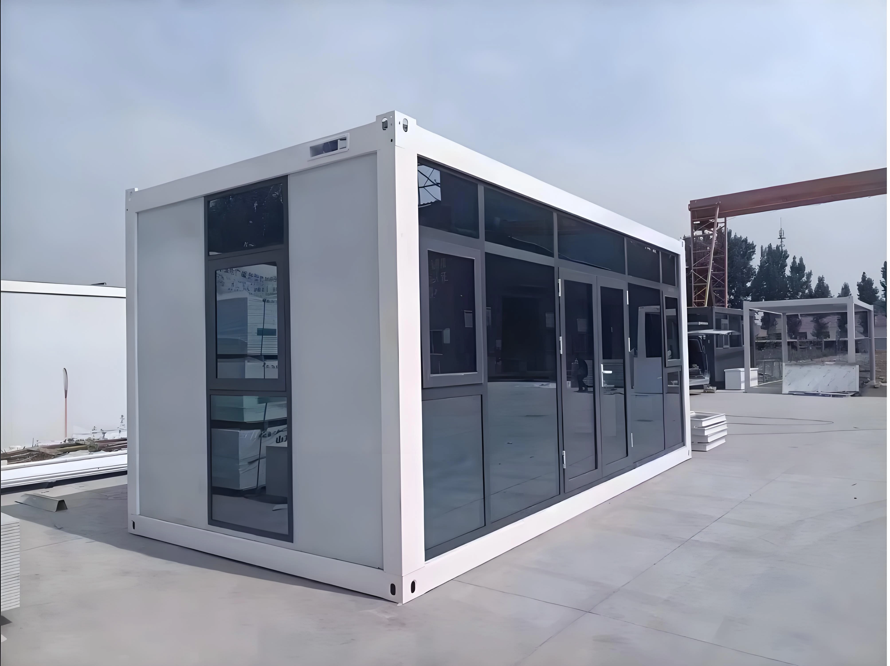
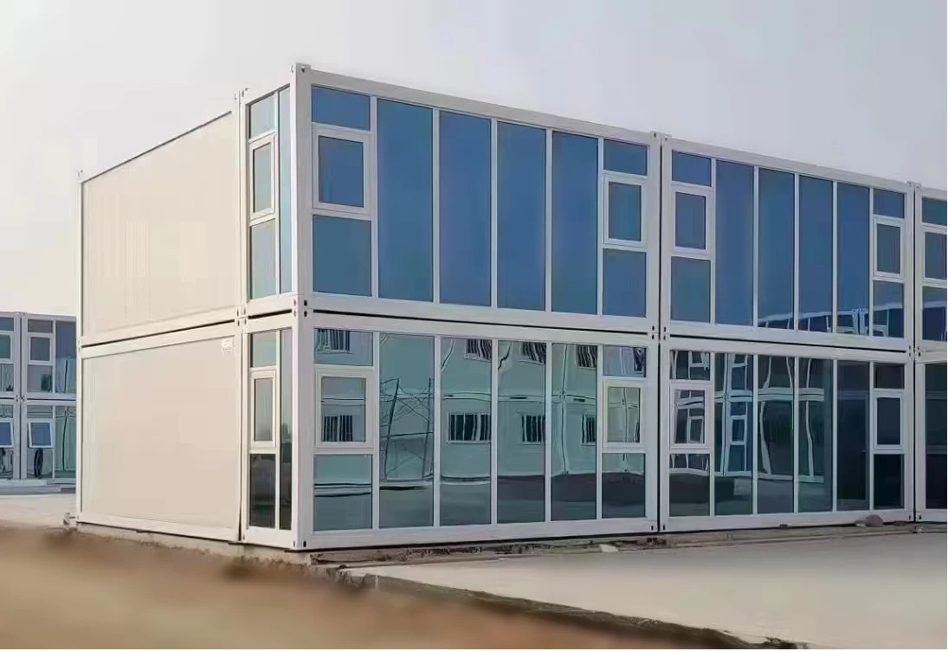
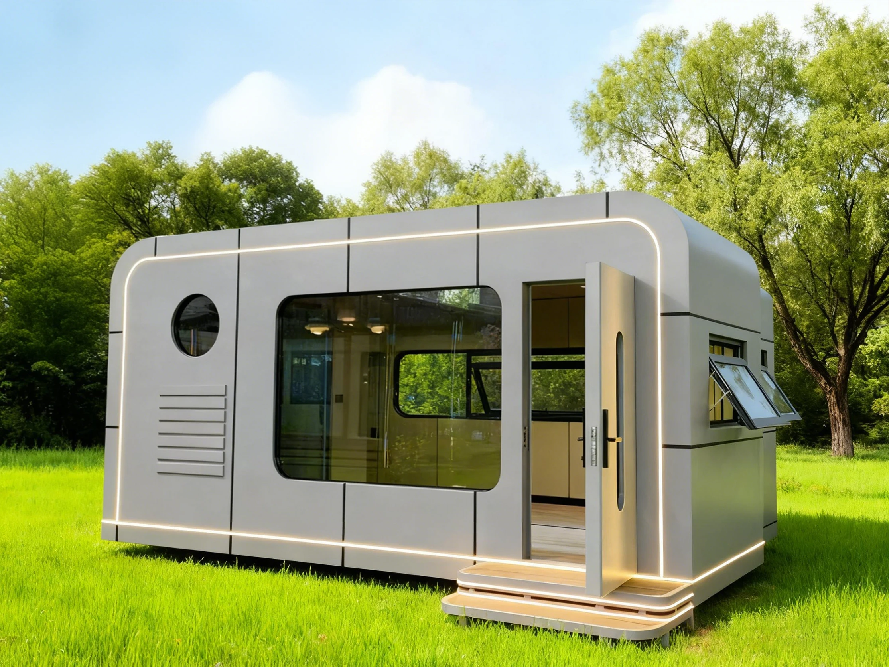
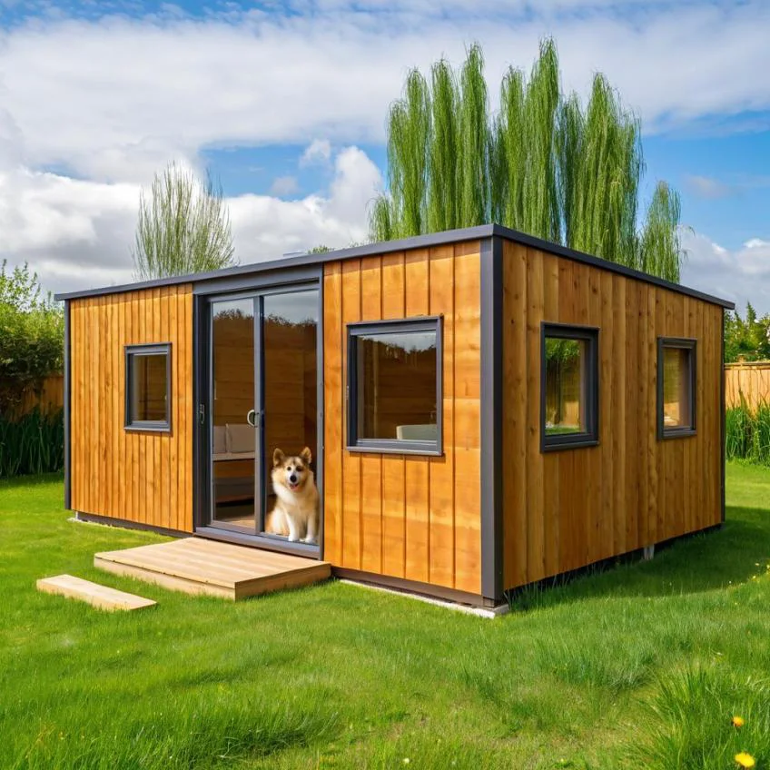
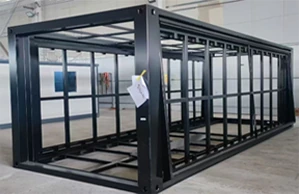
Reinforced galvanized frames, premium insulation, stackable modular design, integrated drainage and custom finishes deliver durable, weather-resistant flat roof container houses for offices and housing.
Flat Roof Container House
Reinforced galvanized frames, premium insulation, stackable modular design, integrated drainage and custom finishes deliver durable, weather-resistant flat roof container houses for offices and housing.






Product Details
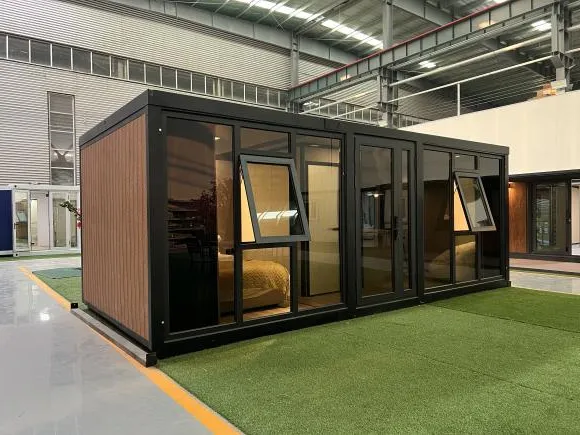
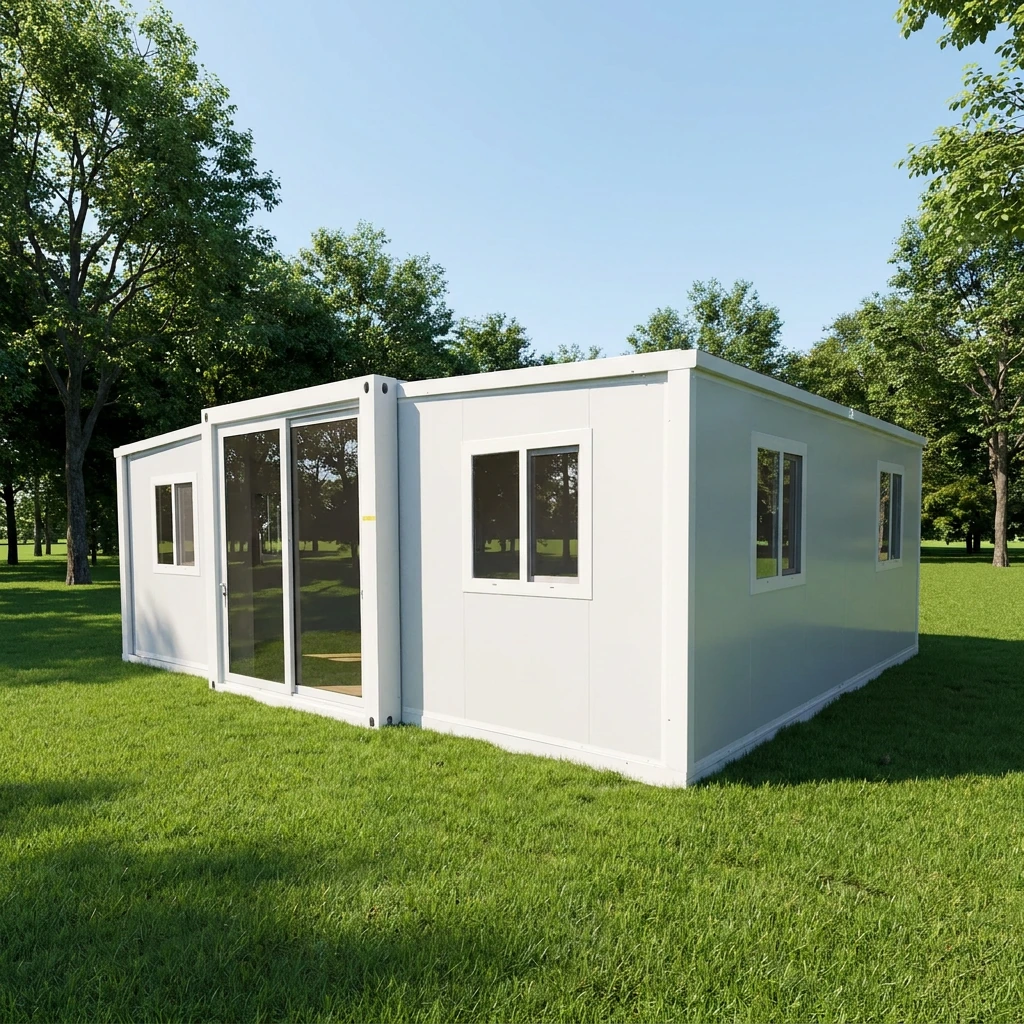
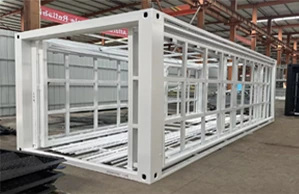
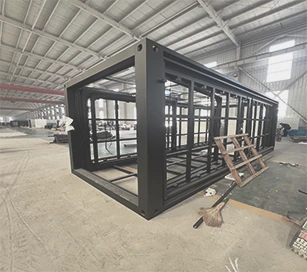
Engineered for ultimate versatility, our flat-roof containers feature a seamless "plug-and-play" design for immediate occupancy. These units are built with high-tensile steel to withstand extreme climates while offering flexible interior configurations. Ideal for pop-up shops, staff quarters, or emergency clinics, they combine structural integrity with a clean, modern industrial aesthetic that fits any urban or remote landscape.
| Size | 20ft | 30ft | 40ft |
|---|---|---|---|
| Expansion Size | L5900 W6420 H2450MM | L9000 W6420 H2450MM | L11800 W6420 H2450MM |
| Folding Size | L5900 W2250 H2450MM | L9000 W2250 H2450MM | L11800 W2250 H2450MM |
| Internal Dimensions | L5740 W6260 H2250MM | L8840 W6260 H2250MM | L11640 W6260 H2250MM |
| Floor Area | 38㎡ | 58㎡ | 76㎡ |
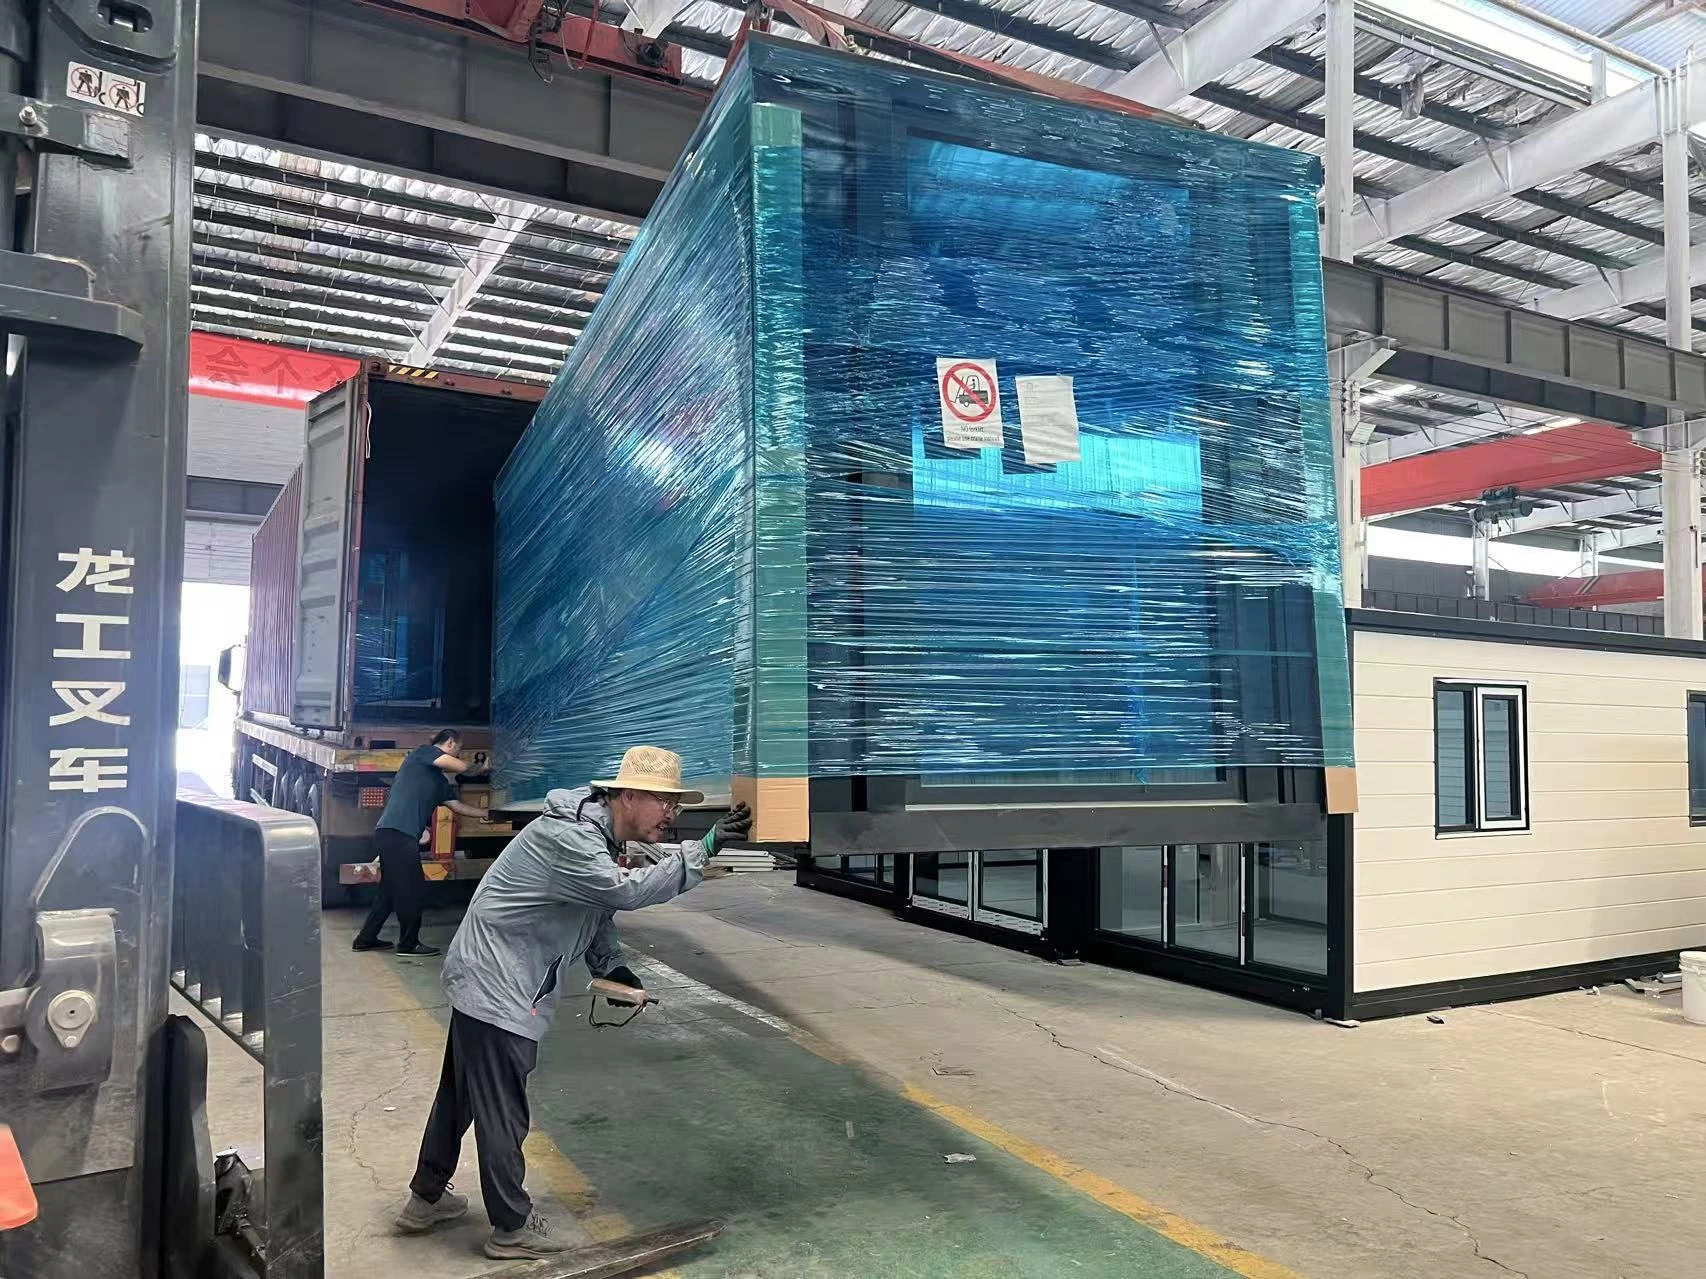
| Loading Quantity | One 40HQ shipping container can hold 2 pieces | One 40HQ shipping container can hold 1 pieces | One 40HQ shipping container can hold 1 pieces |
| Layout | 1-2 room | 1-3 room | 1-4 room |
| Number Of Occupants | 2 to 4 persons | 3 to 6 persons | 4 to 8 persons |
| Power Consumption | 12Kw | 12Kw | 12Kw |
| Total Net Weight | 3.6 tons | 5.95 tons | 6.5 tons |
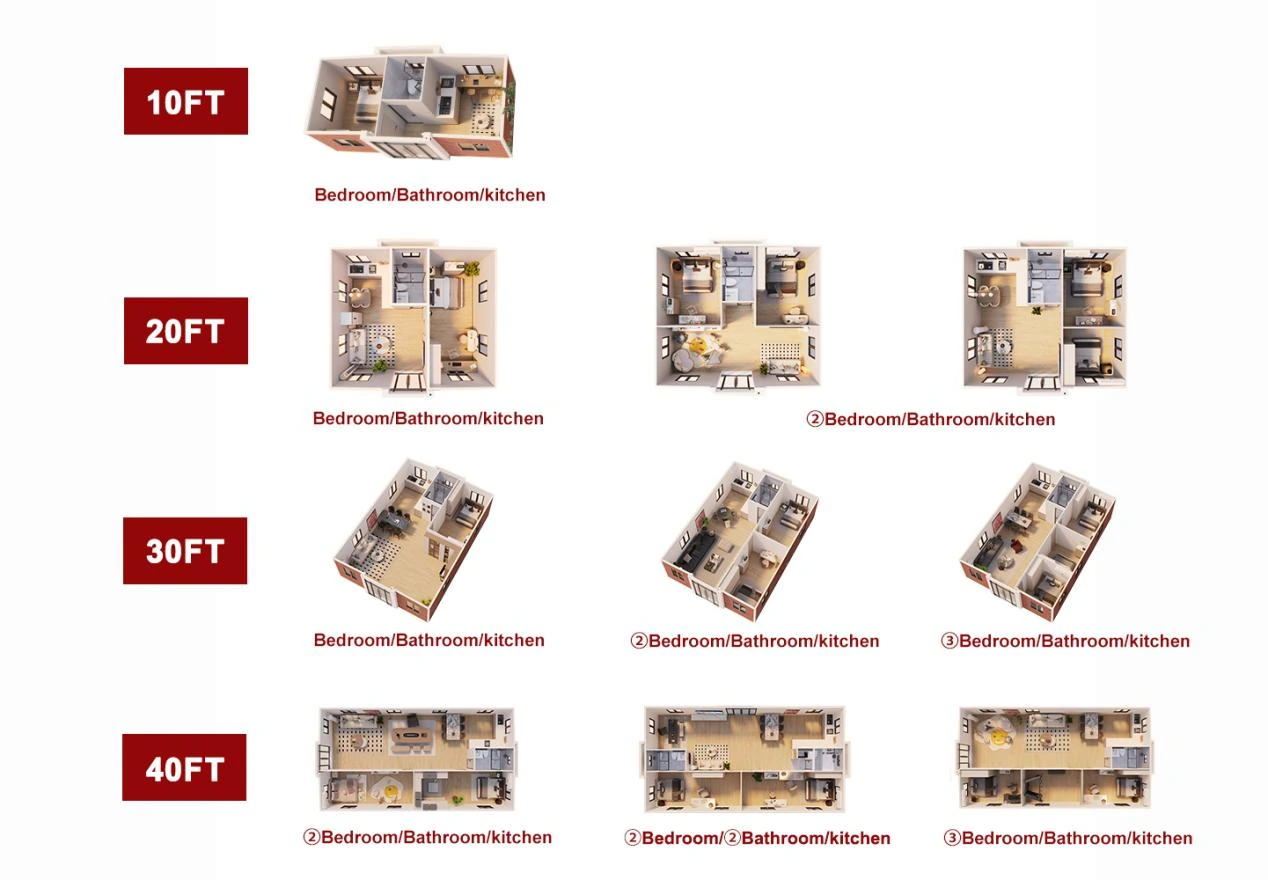
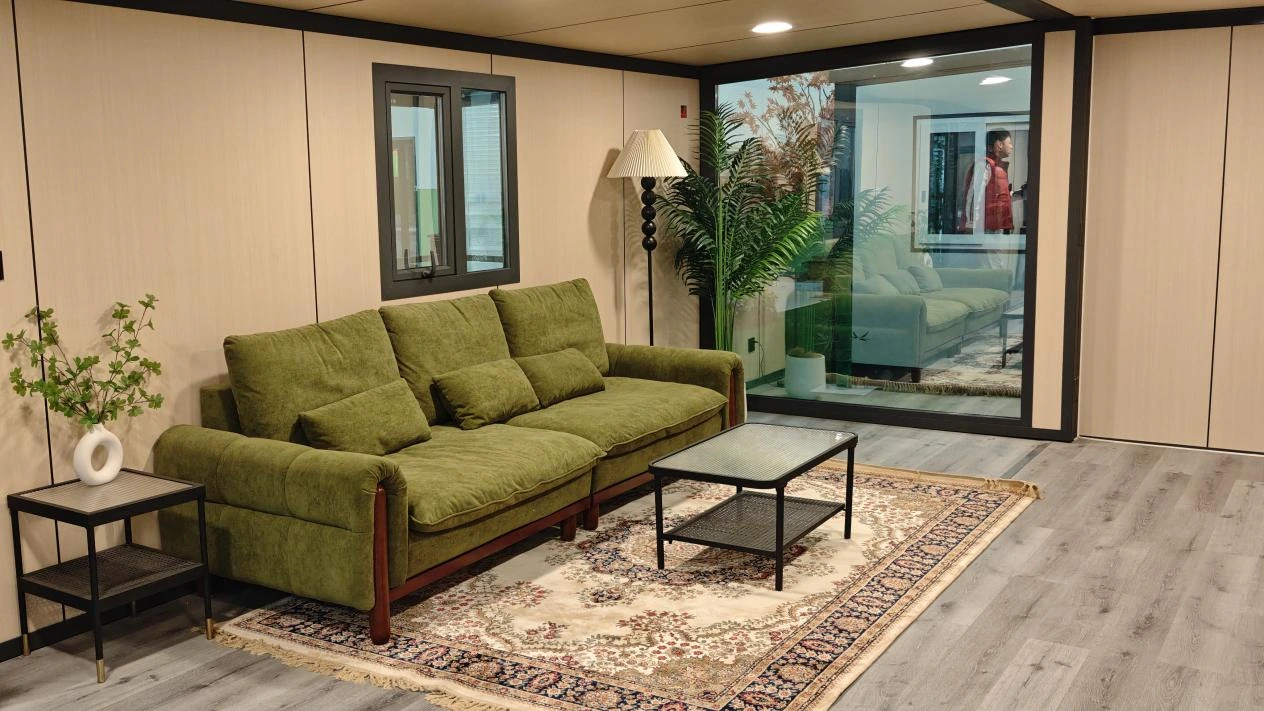
Central open-plan area with ample natural light. Spacious, bright, and perfect for versatile family gatherings.
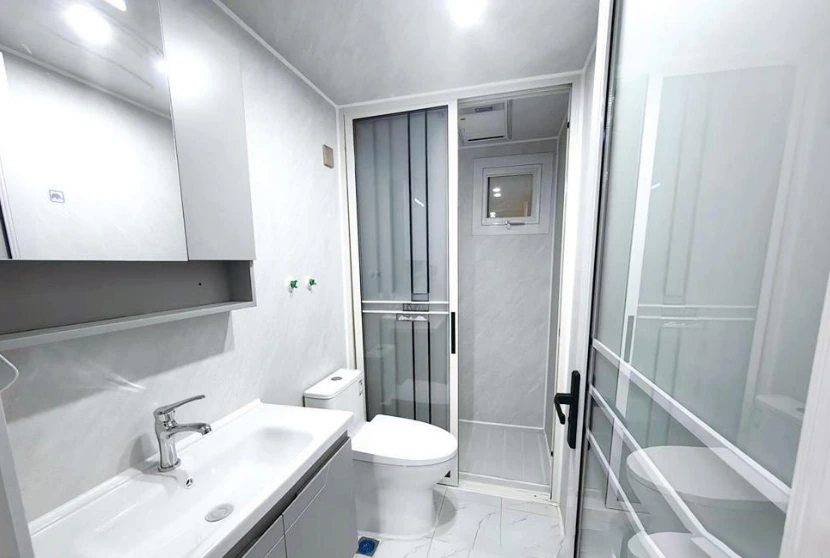
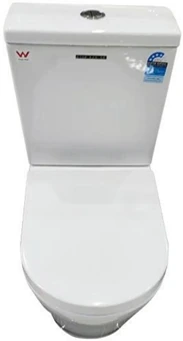
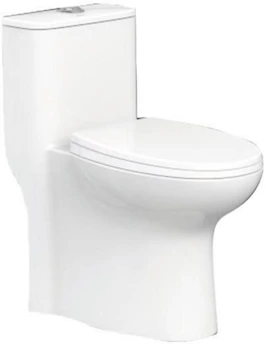
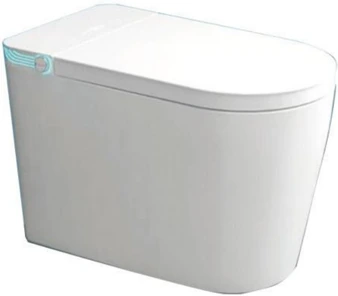
Integrated modern bathroom with premium fixtures. Compact and functional design ensures privacy and easy maintenance.
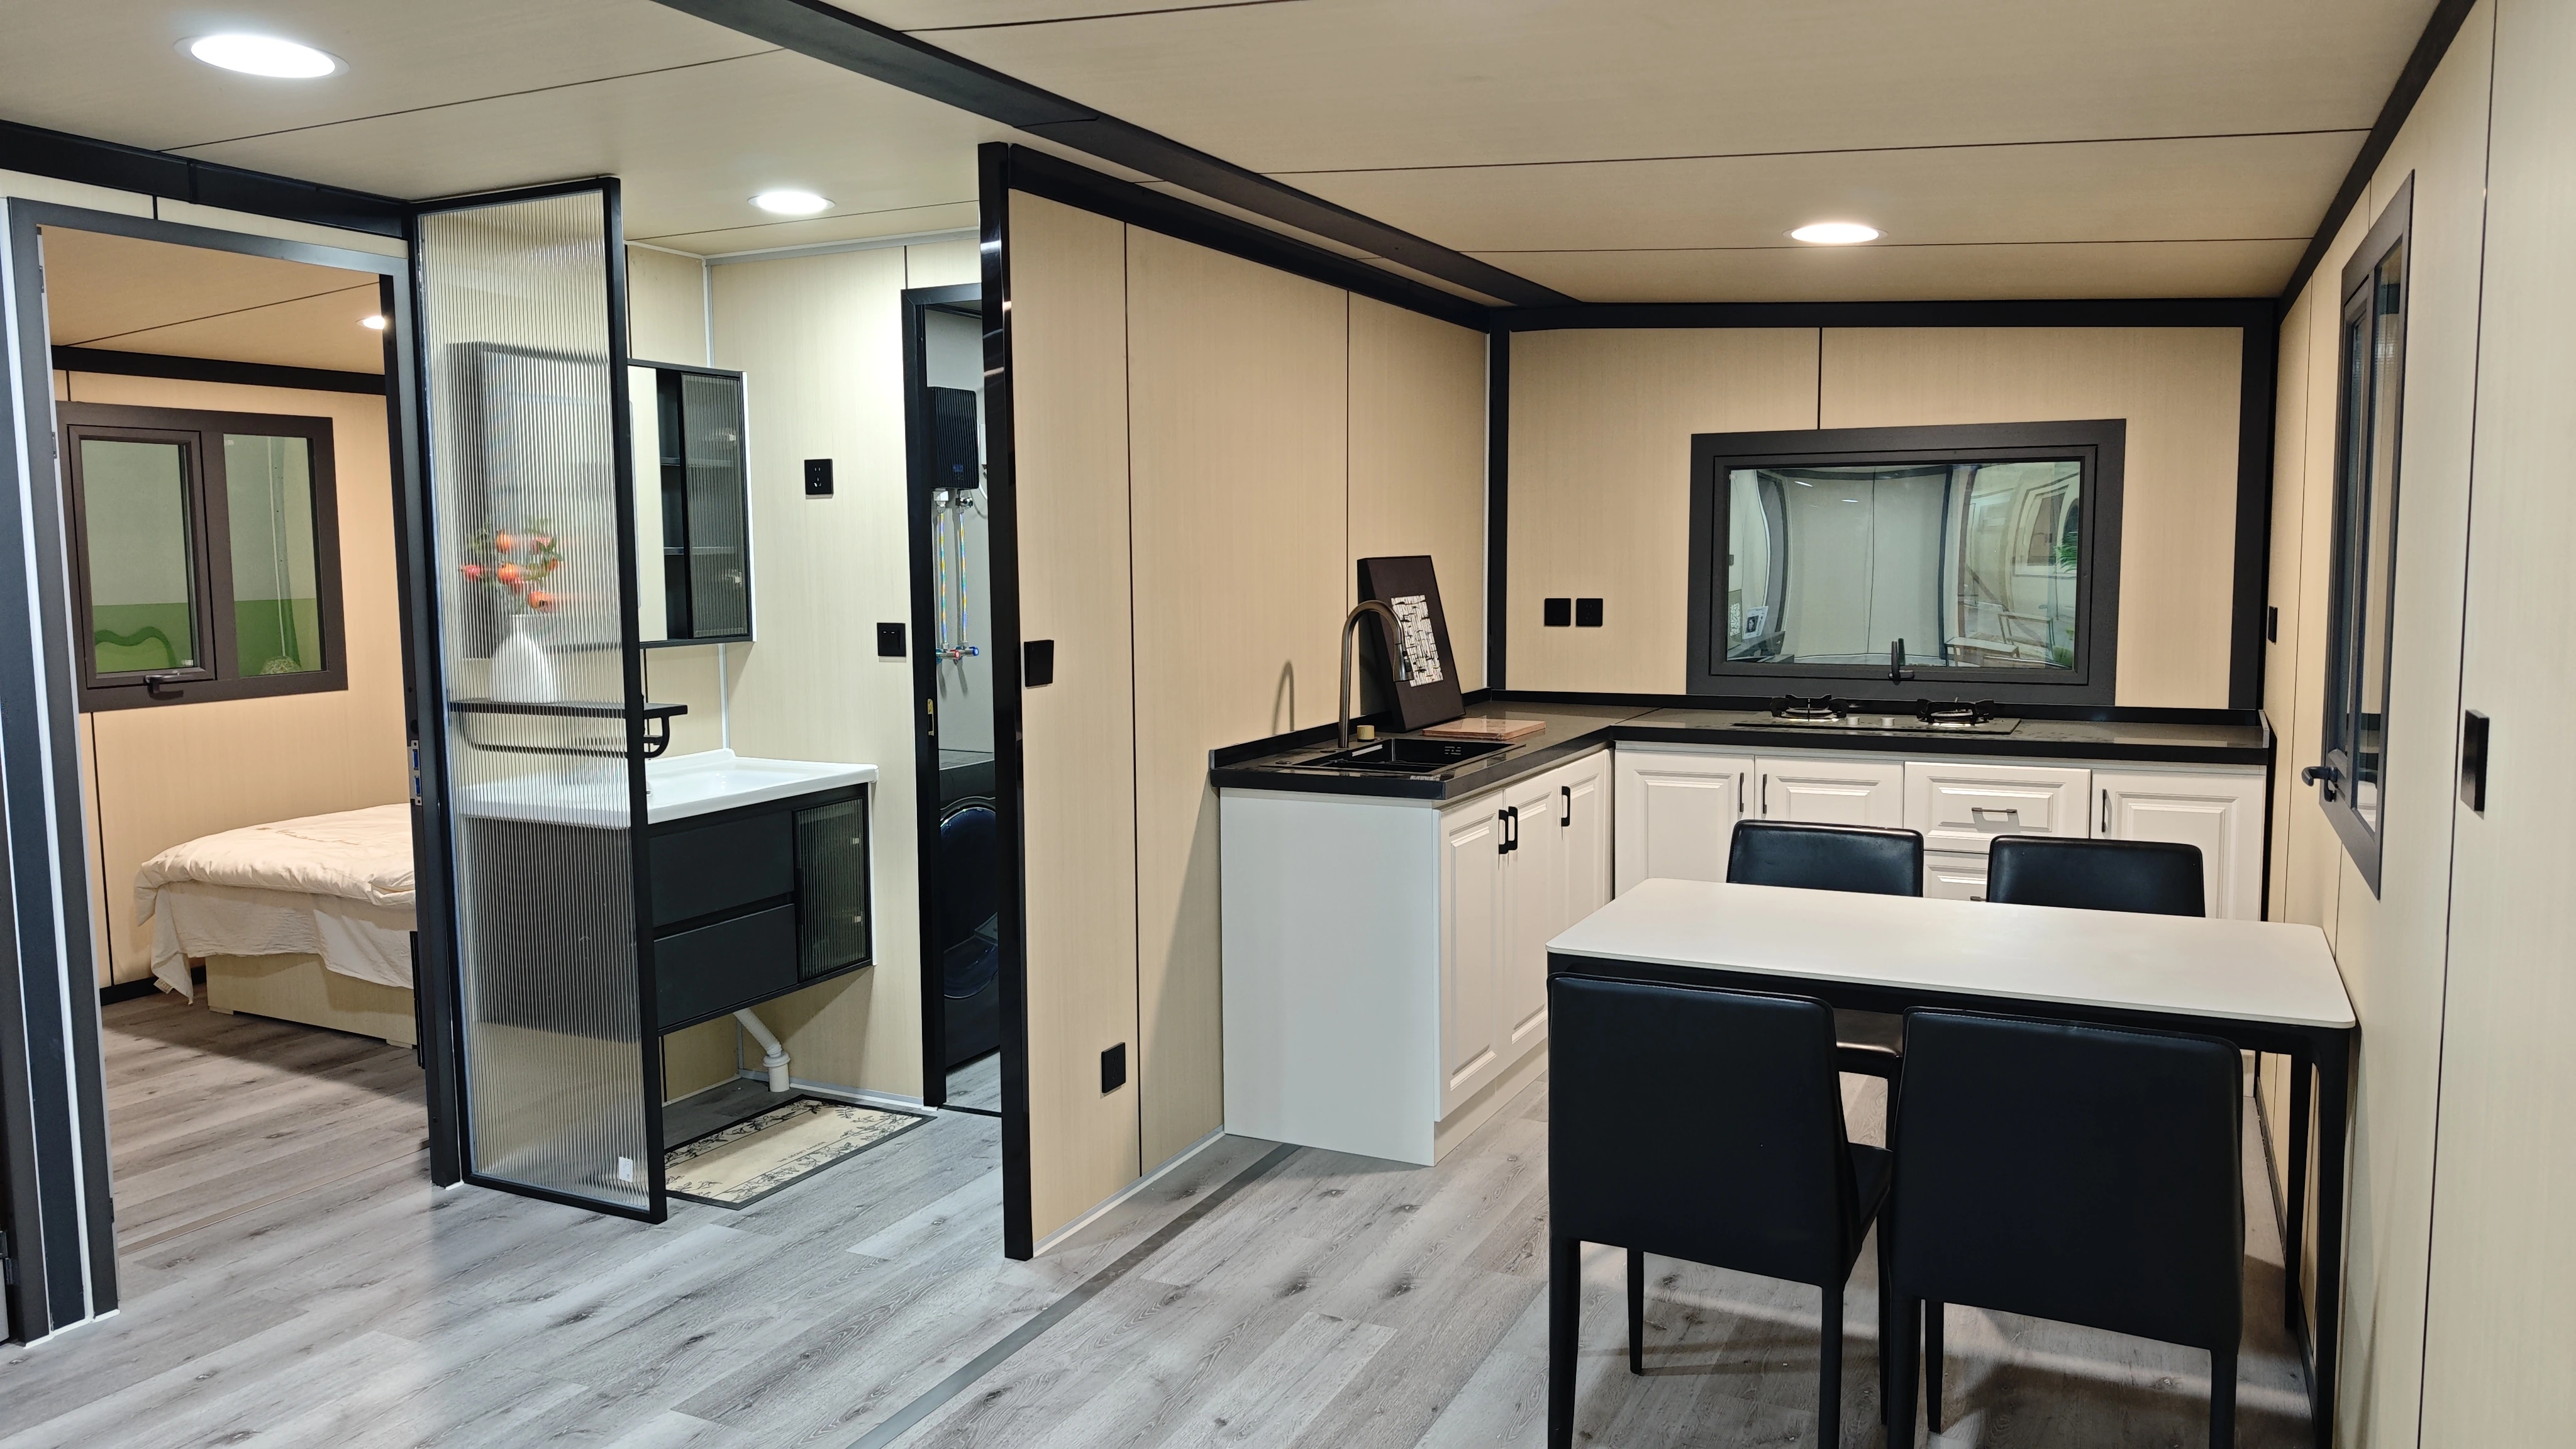
Efficient open kitchen with durable countertops. The integrated layout delivers a seamless and modern cooking experience.
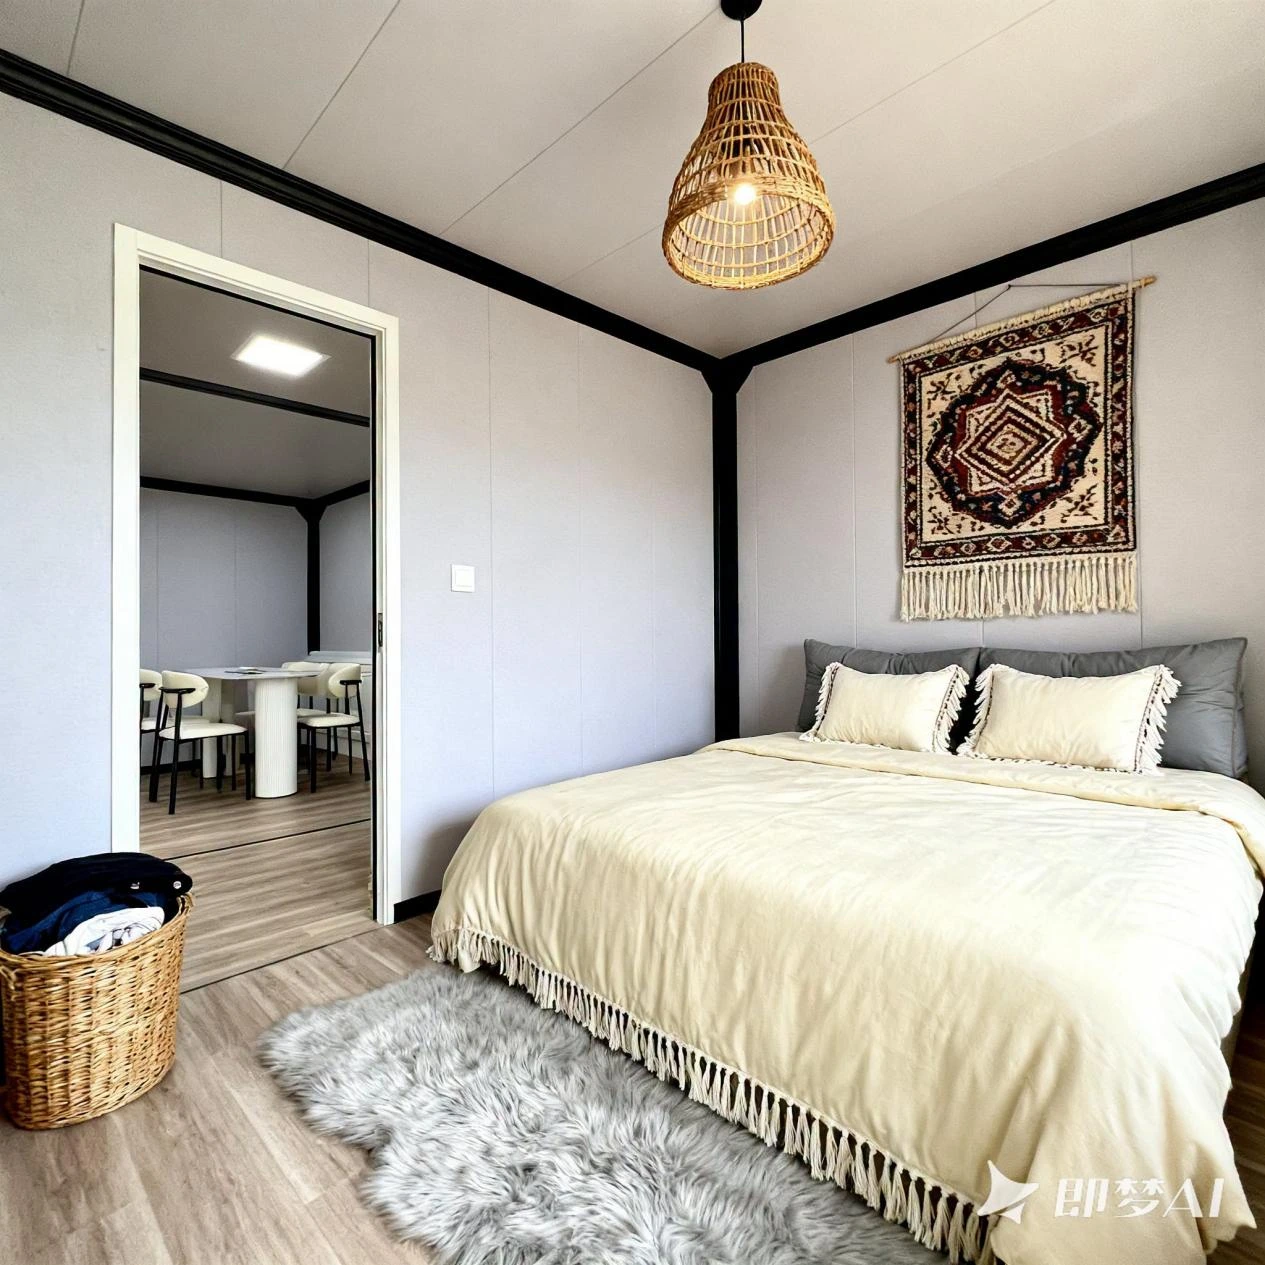
Quiet private bedrooms set in the expanded wings, with multiple windows for ventilation, daylight, and cozy comfort.
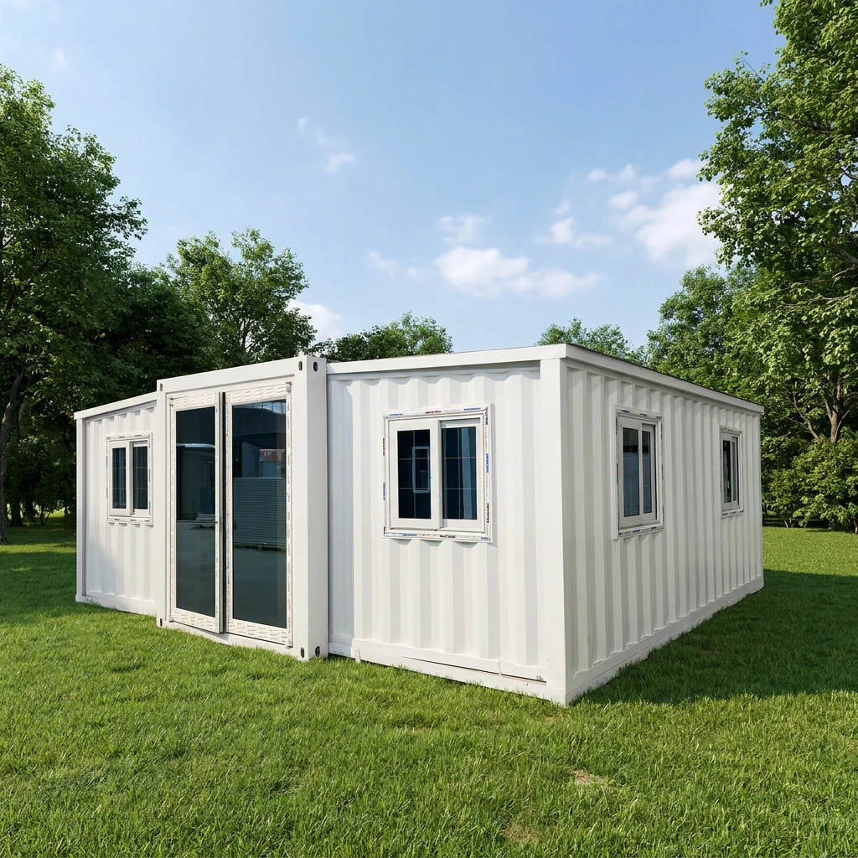
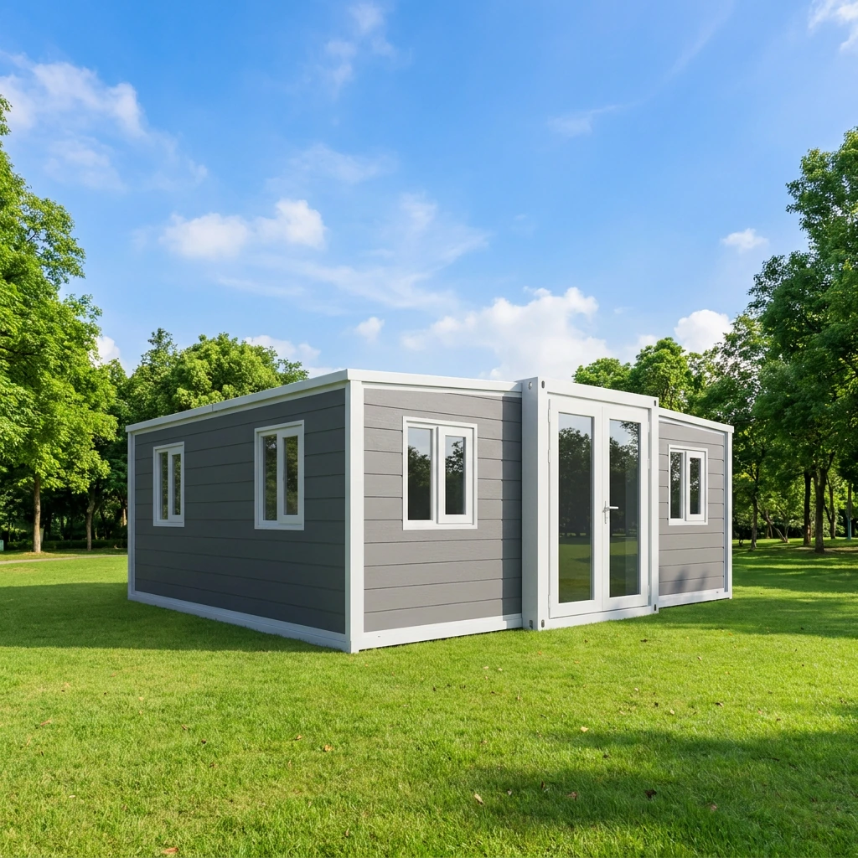

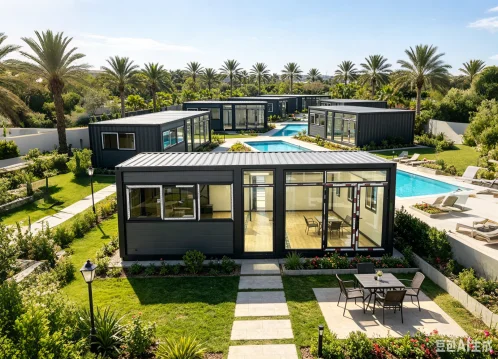
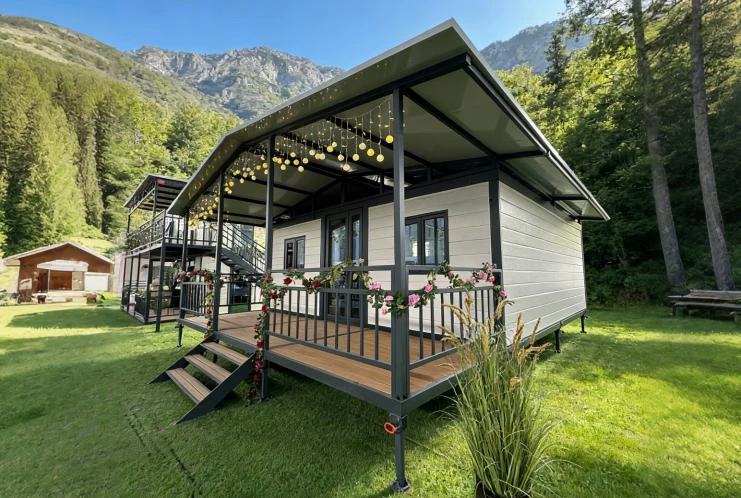
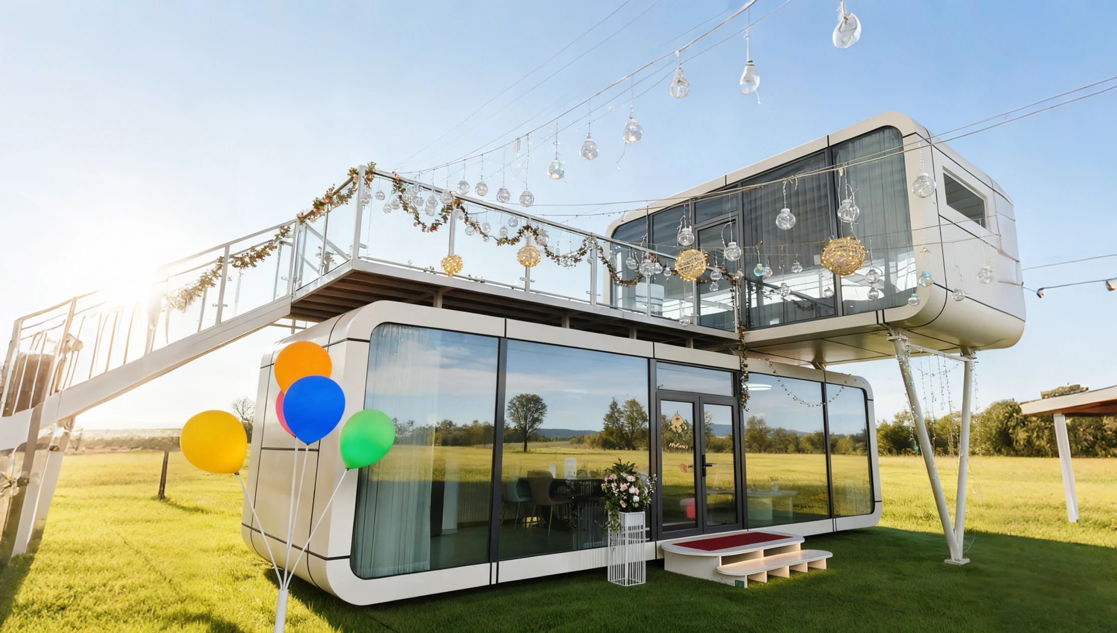
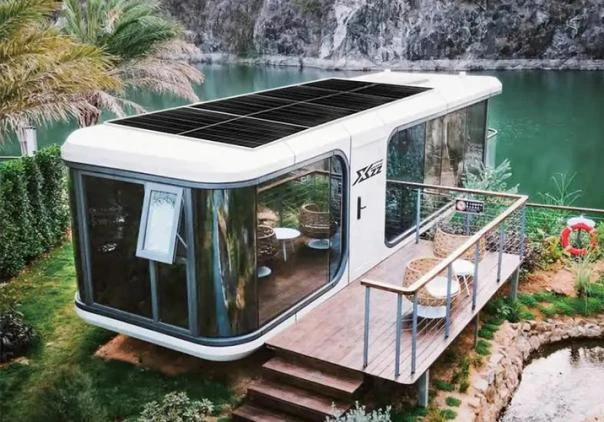
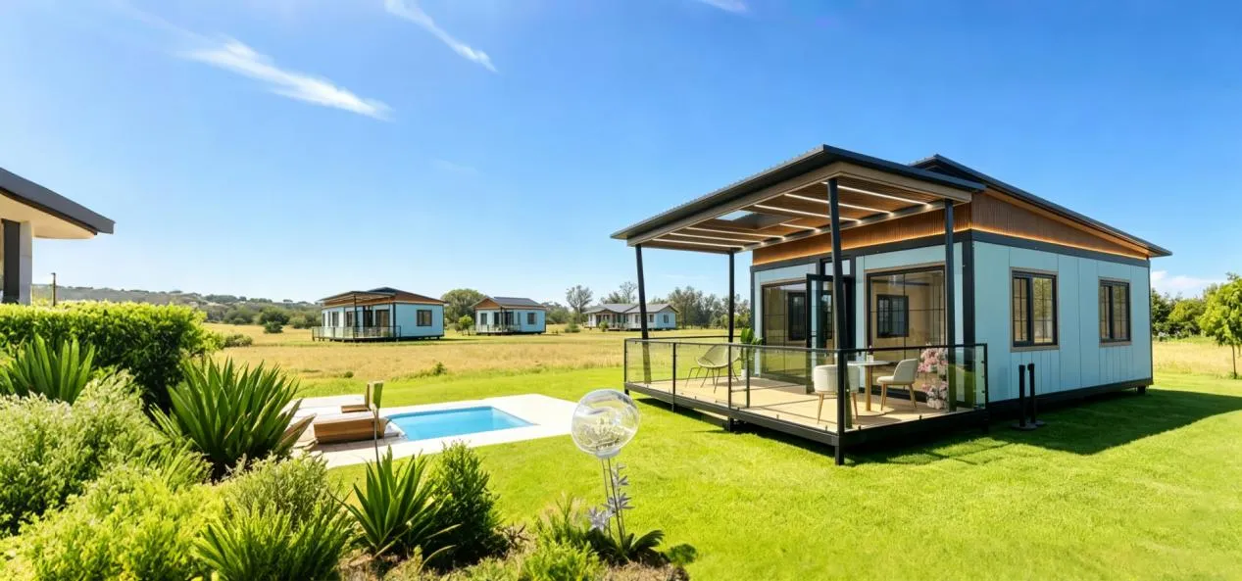
Ideal for scenic camp projects, holiday villages, and tourism accommodation clusters.
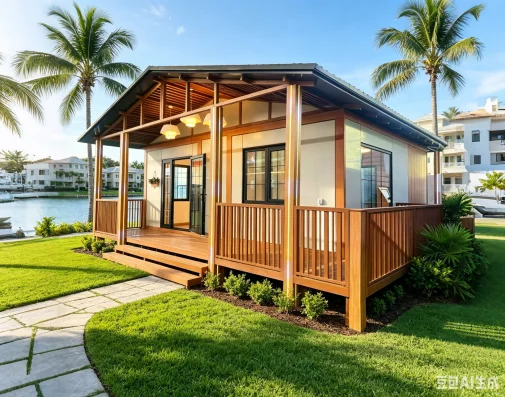
Creates a bright and comfortable stay for lakeside, farm, or countryside retreats.
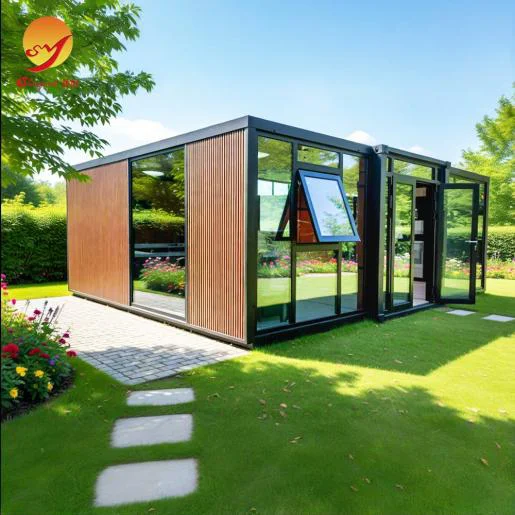
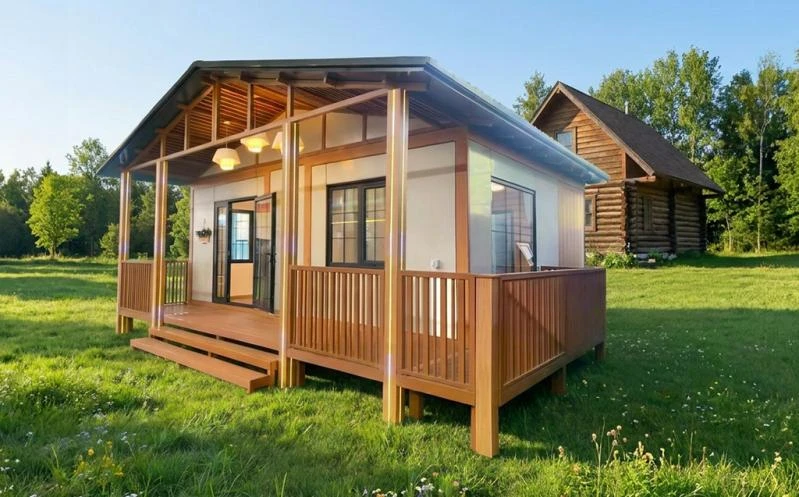
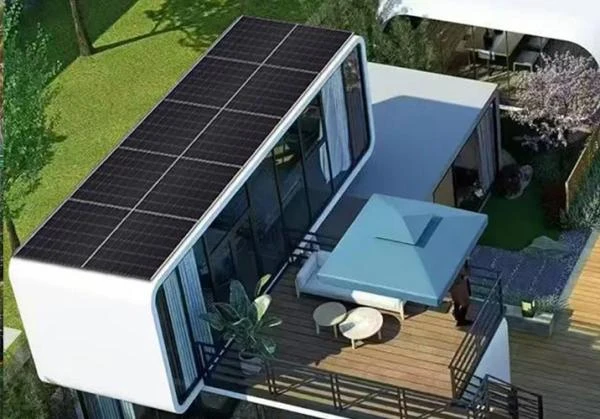
Works well for backyard residences, family expansion, and small housing developments.
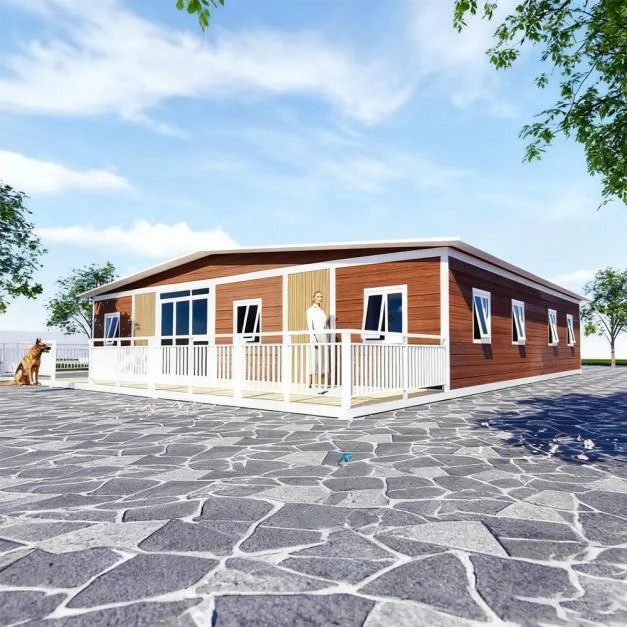
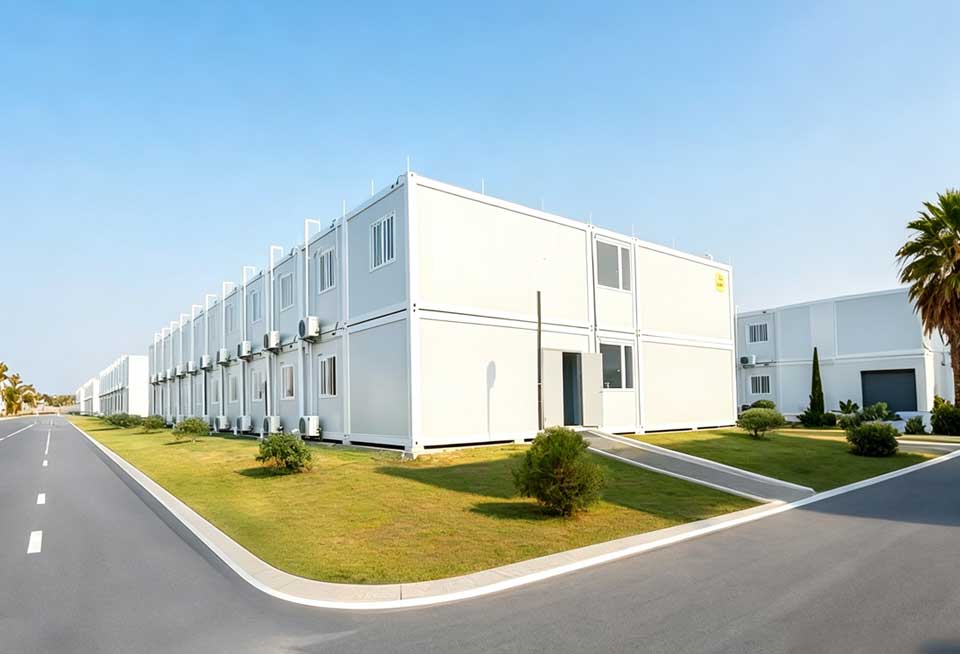
Suitable for modular housing projects that need efficient delivery and scalable layouts.
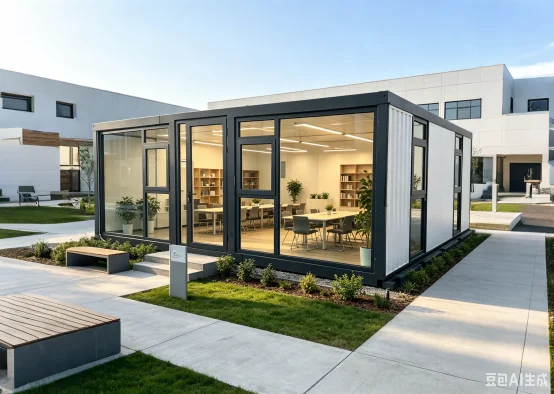
Also fits meeting rooms, reception areas, and mobile offices for project operations.


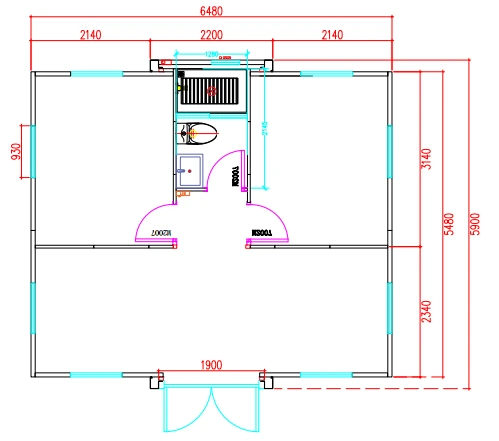
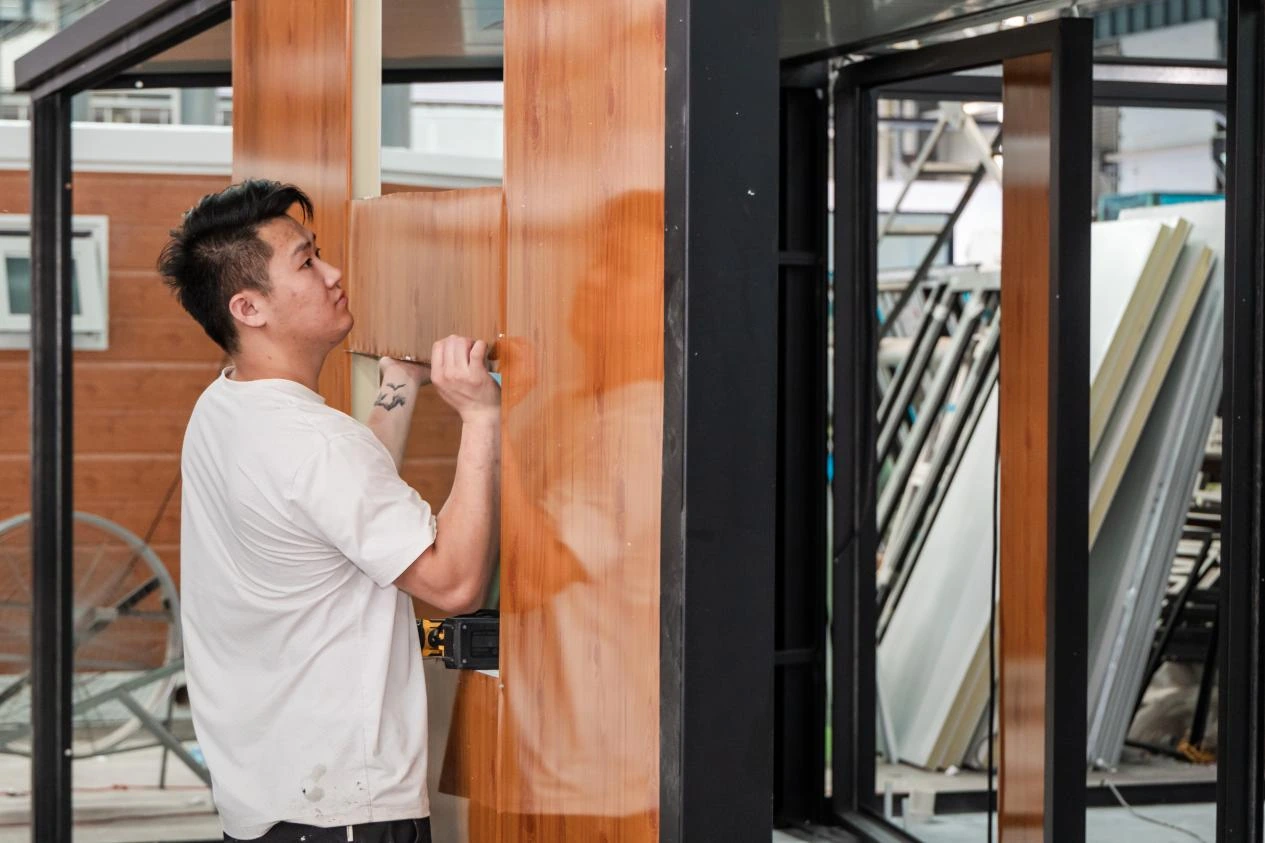
The standard lineup includes 10ft, 20ft 720mm, 20ft, 30ft, and 40ft options, and customized dimensions can also be discussed according to project needs.
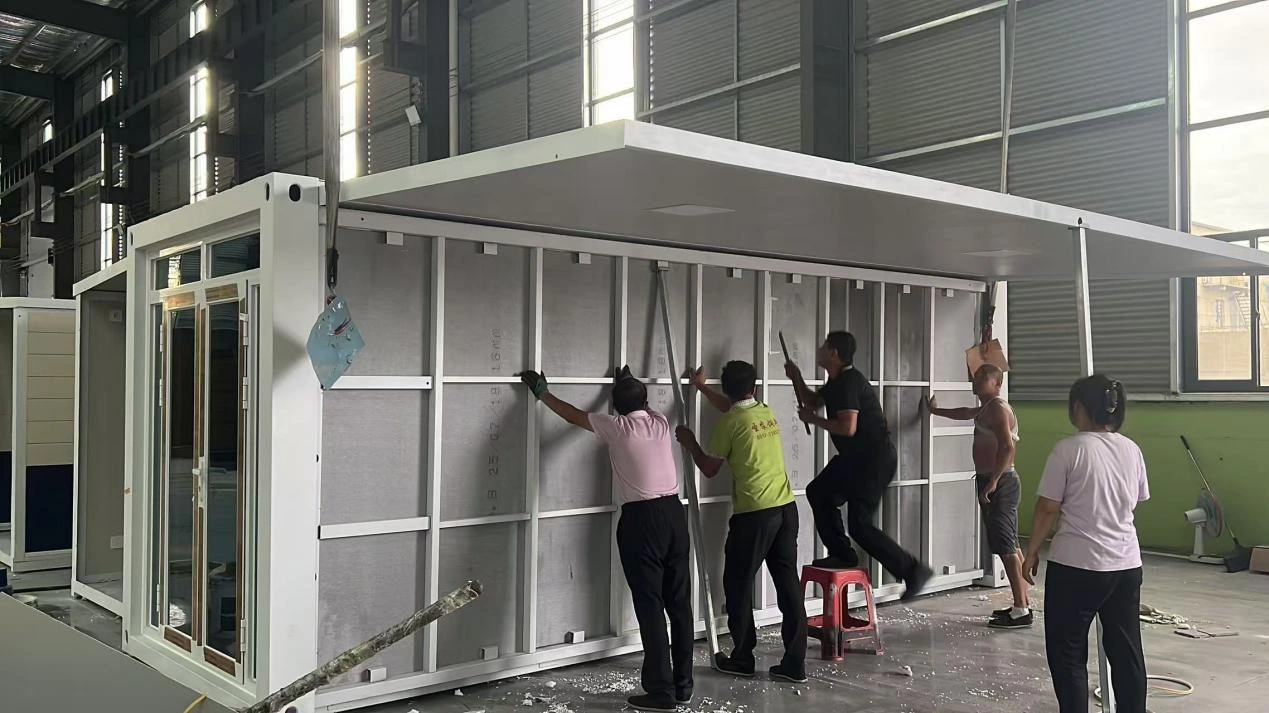
After the basic site preparation is ready, the double-wing structure can be unfolded and set up in about 10 minutes, which helps reduce labor and installation time.
Yes. The layout can be adjusted from a compact one-room plan to multi-room solutions with extra bedrooms, terraces, storage rooms, and customized kitchen or bathroom configurations.
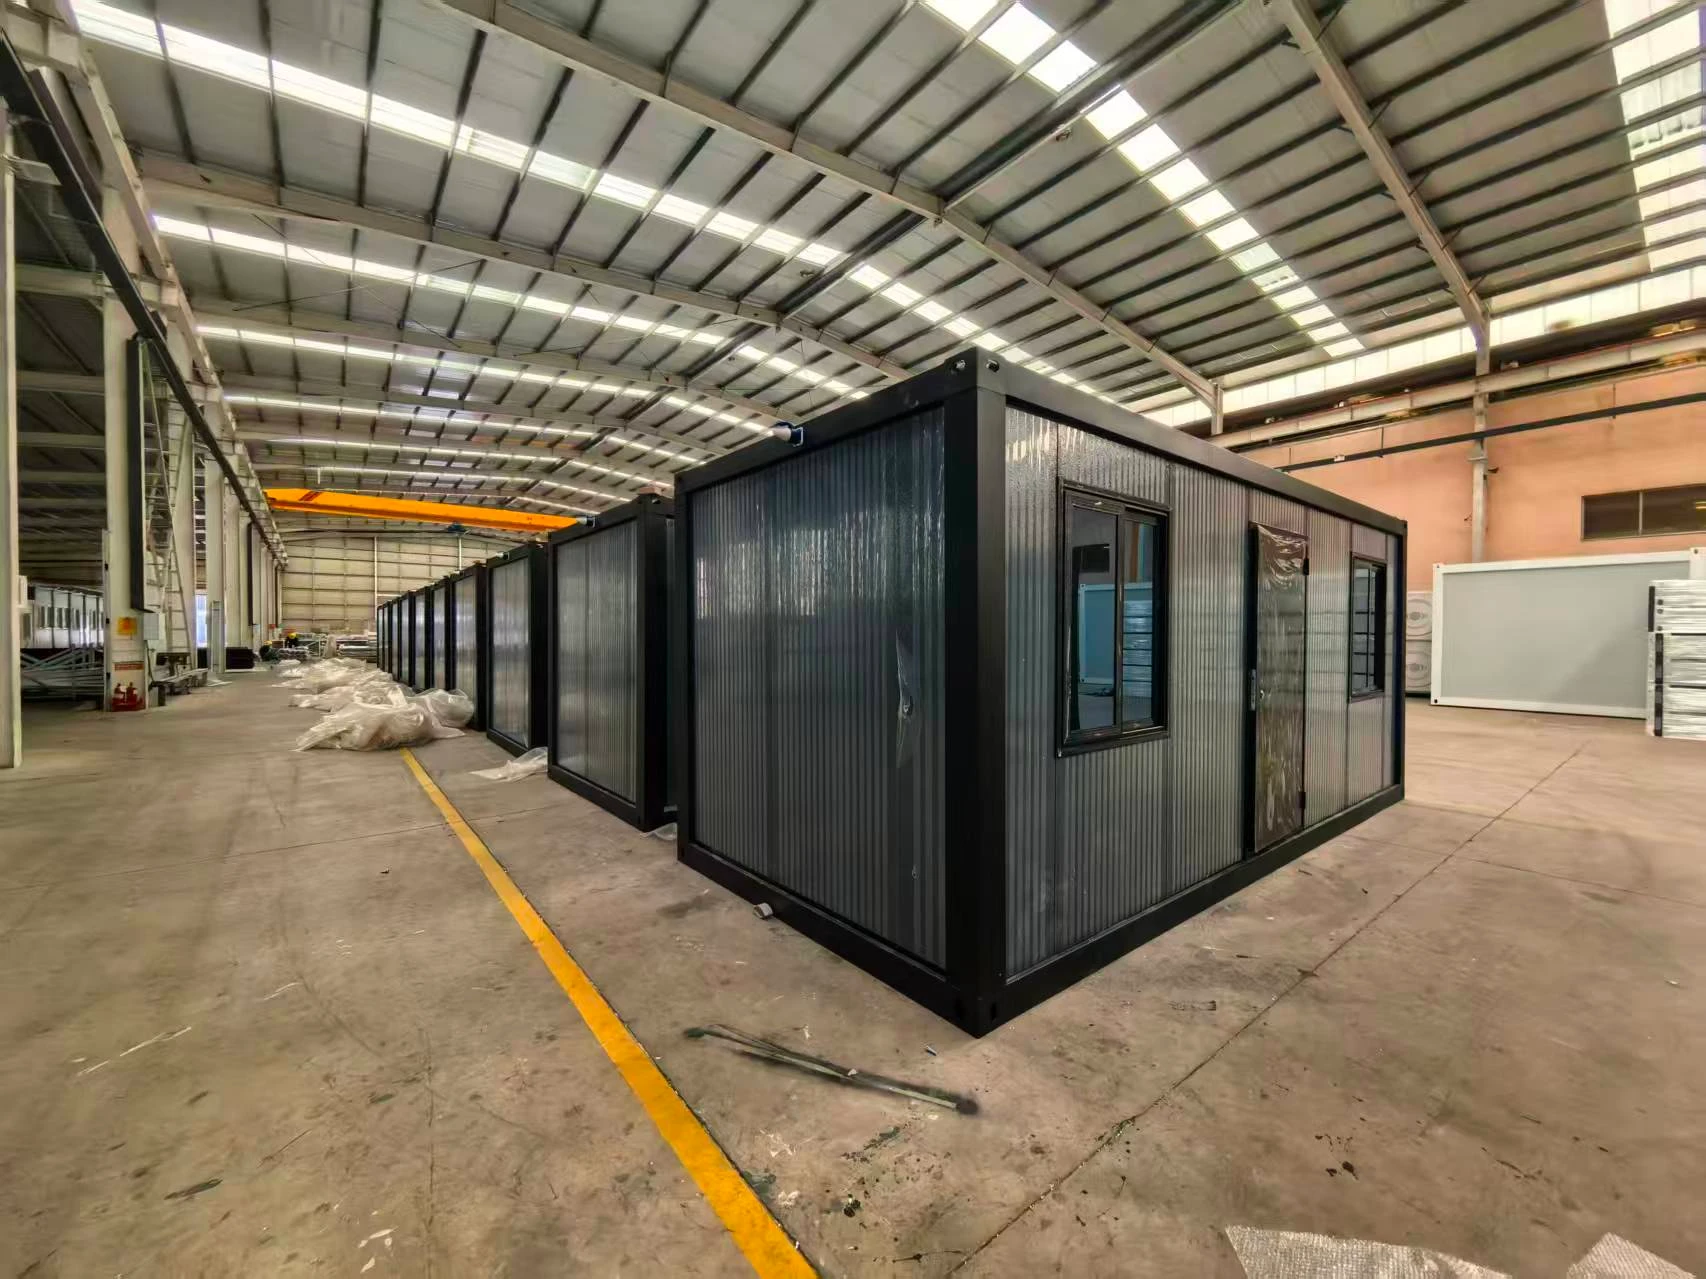
Yes. The foldable structure is designed for efficient transport and reliable daily use, and the durable materials help the house adapt to a wide range of environments.
Yes. We support one-stop communication, factory production, container loading, shipping coordination, installation guidance, and responsive follow-up service.